Sandwich panel roofs and façades
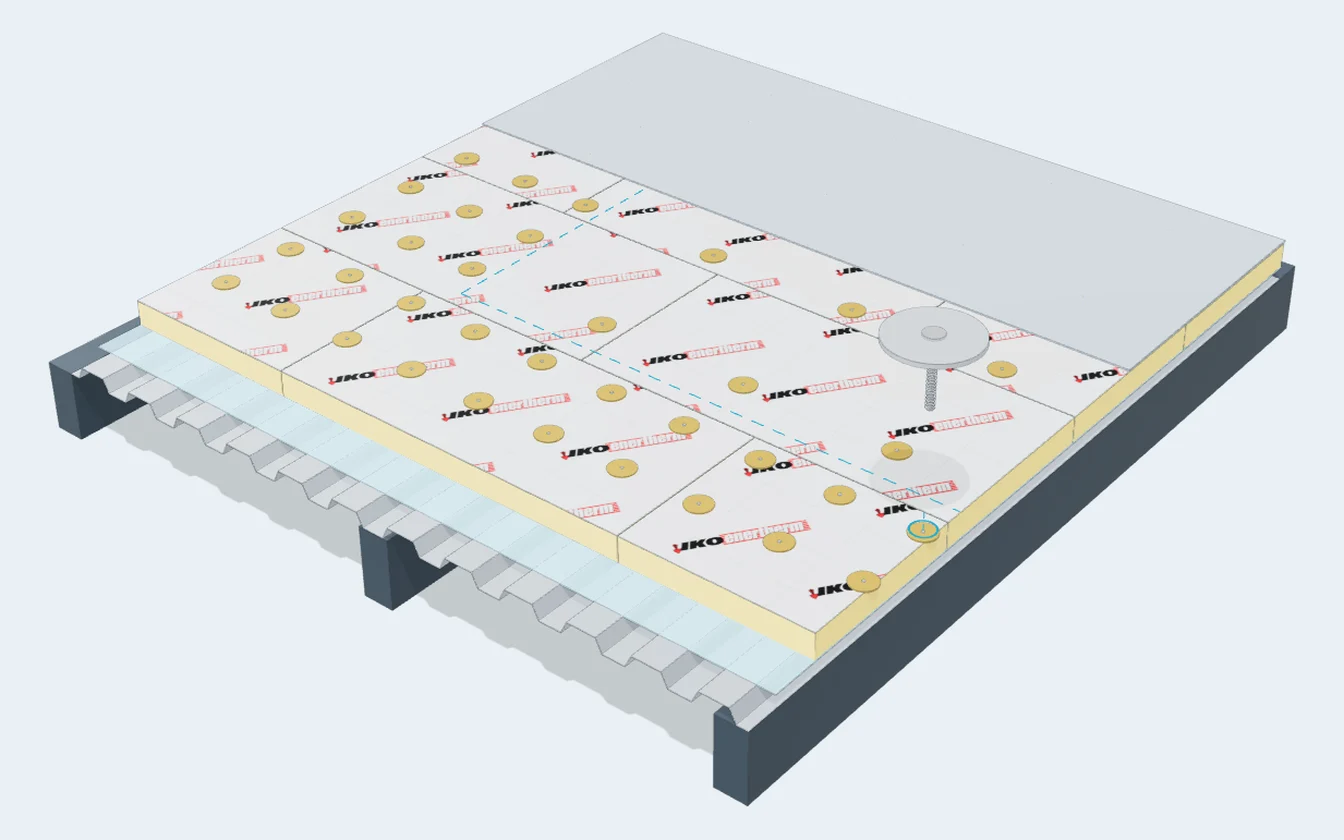
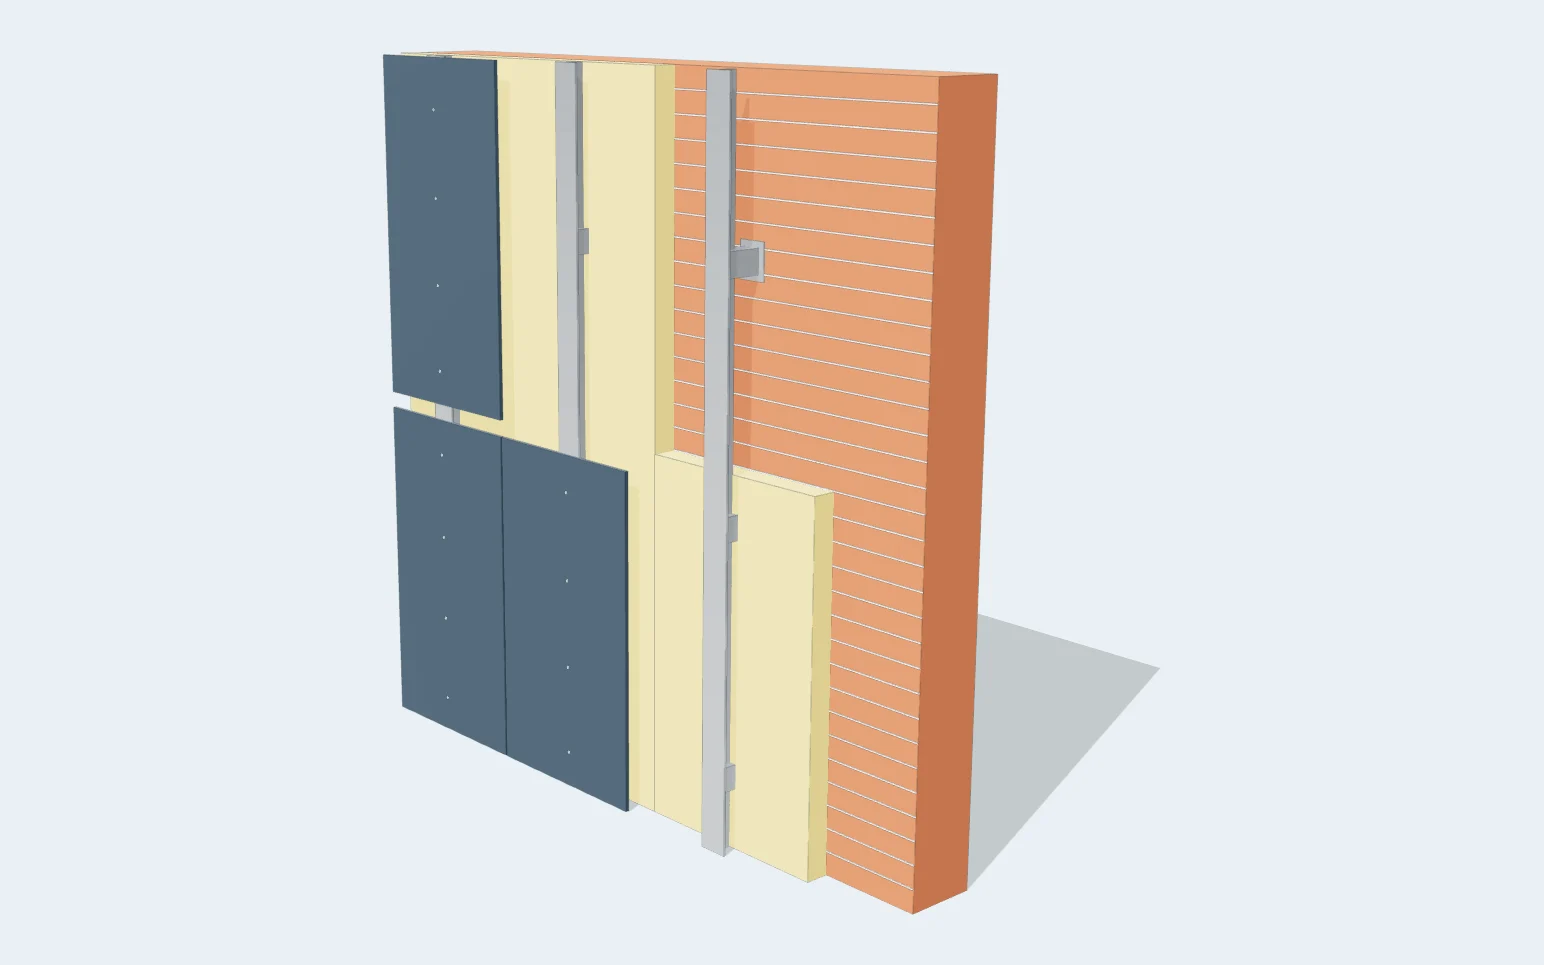
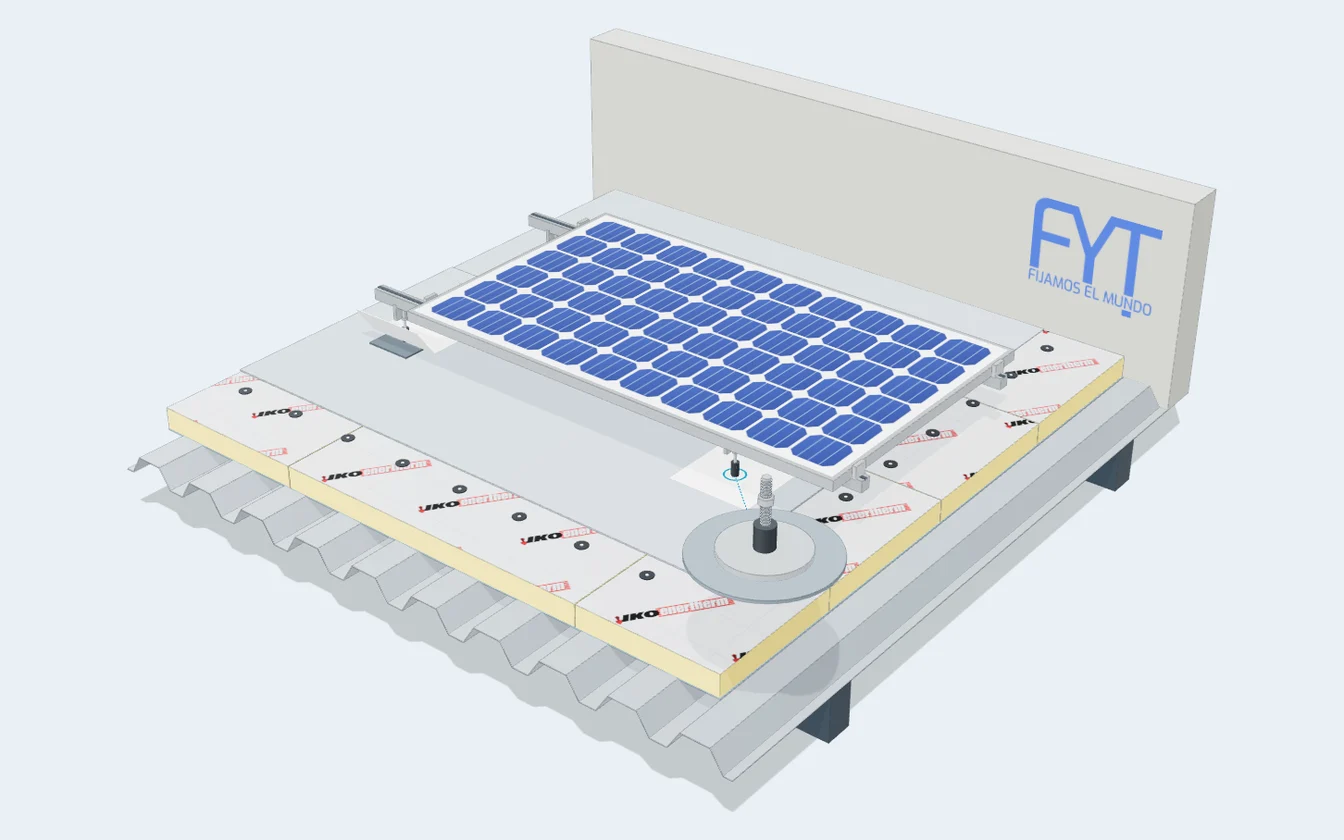
Fixing roof and wall sandwich panels to steel purlins, rolled beams, concrete or timber, with double-thread screws that hold the outer sheet without crushing the core.
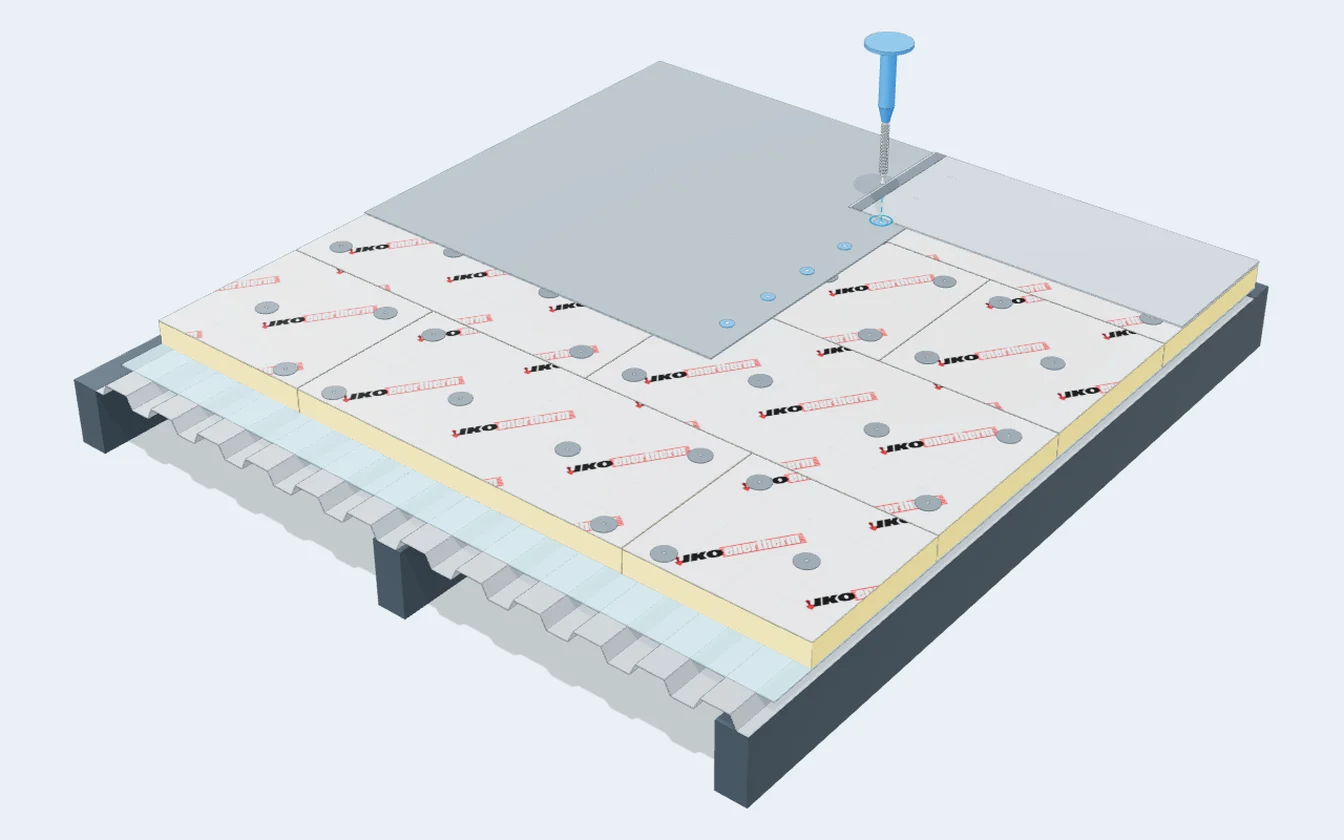
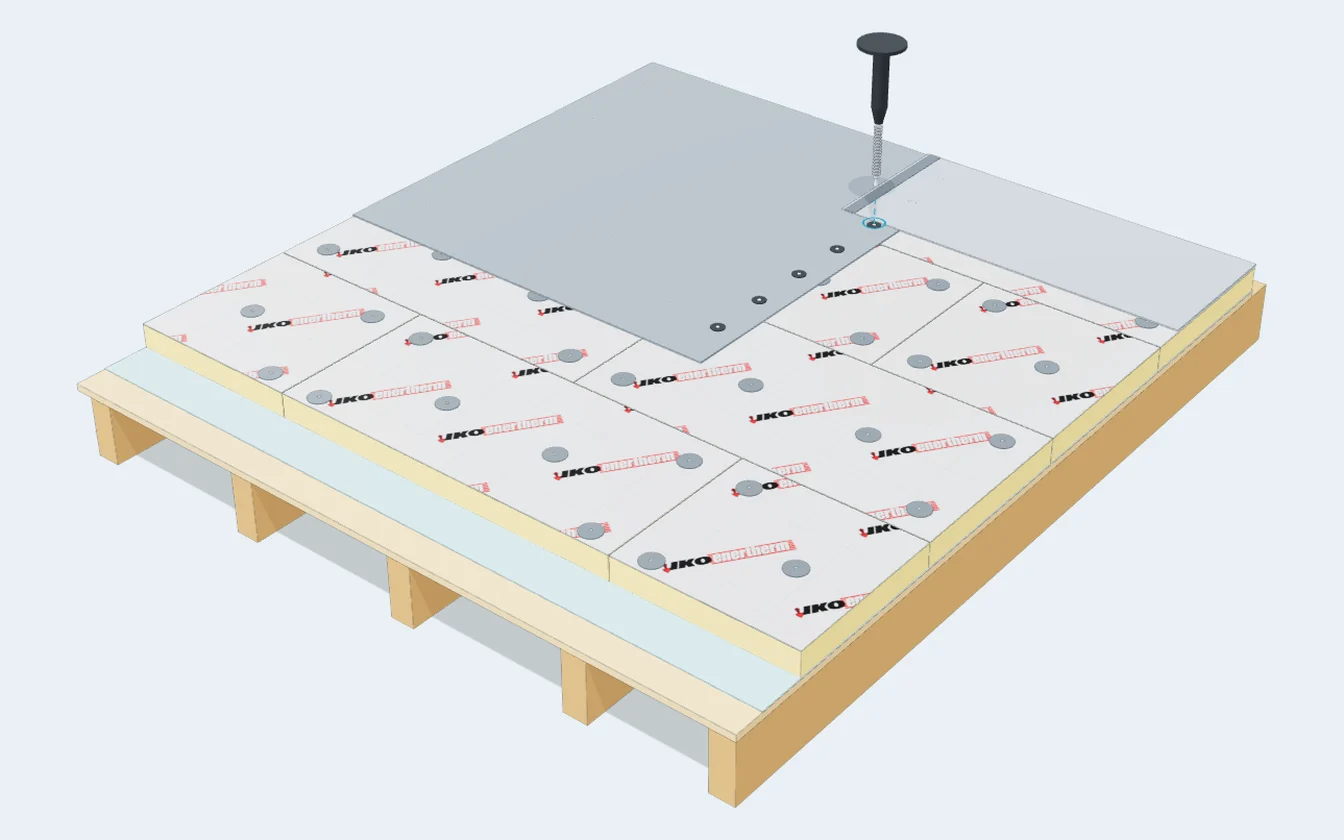
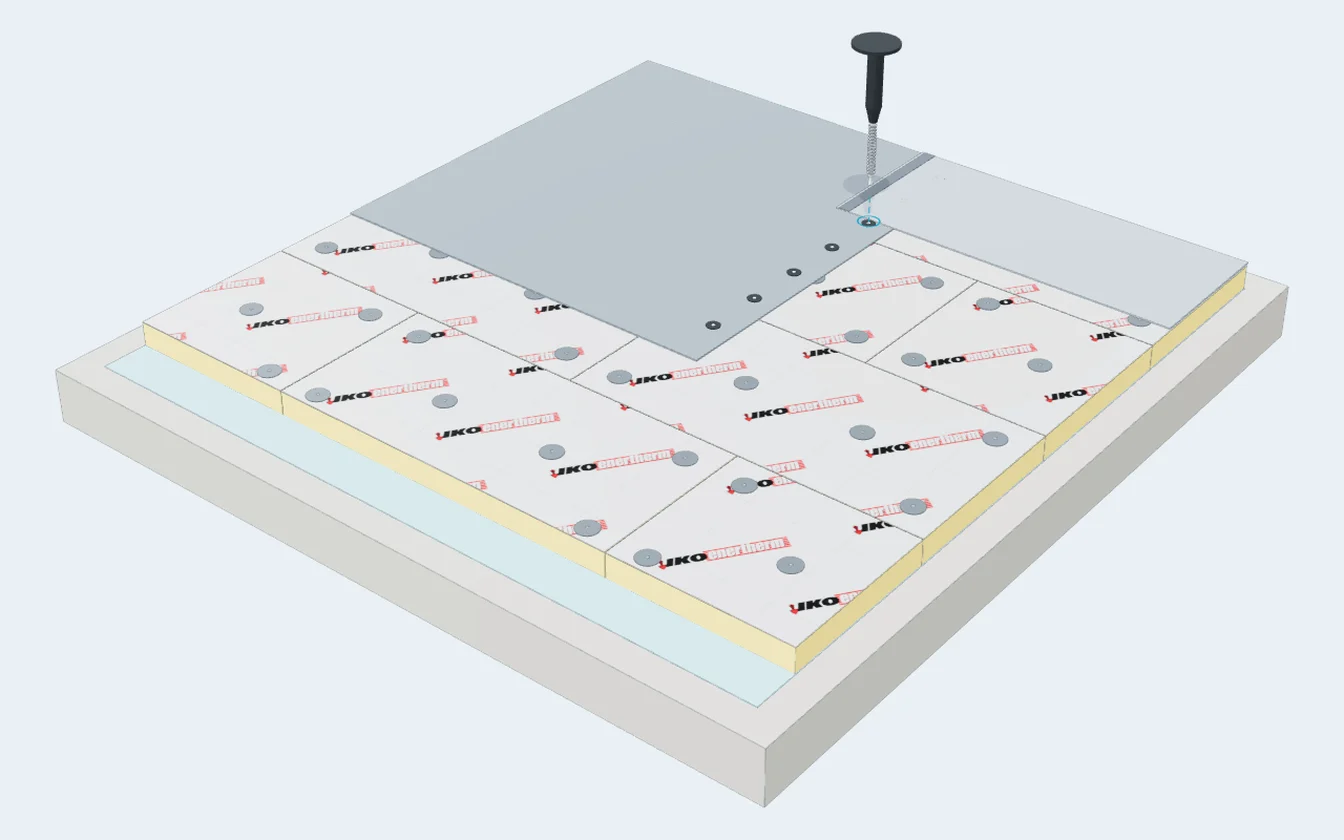
Where it is used. Industrial, logistics and agri-food buildings with roof (profiled) or wall sandwich panels on steel, concrete or timber structures.
How to install
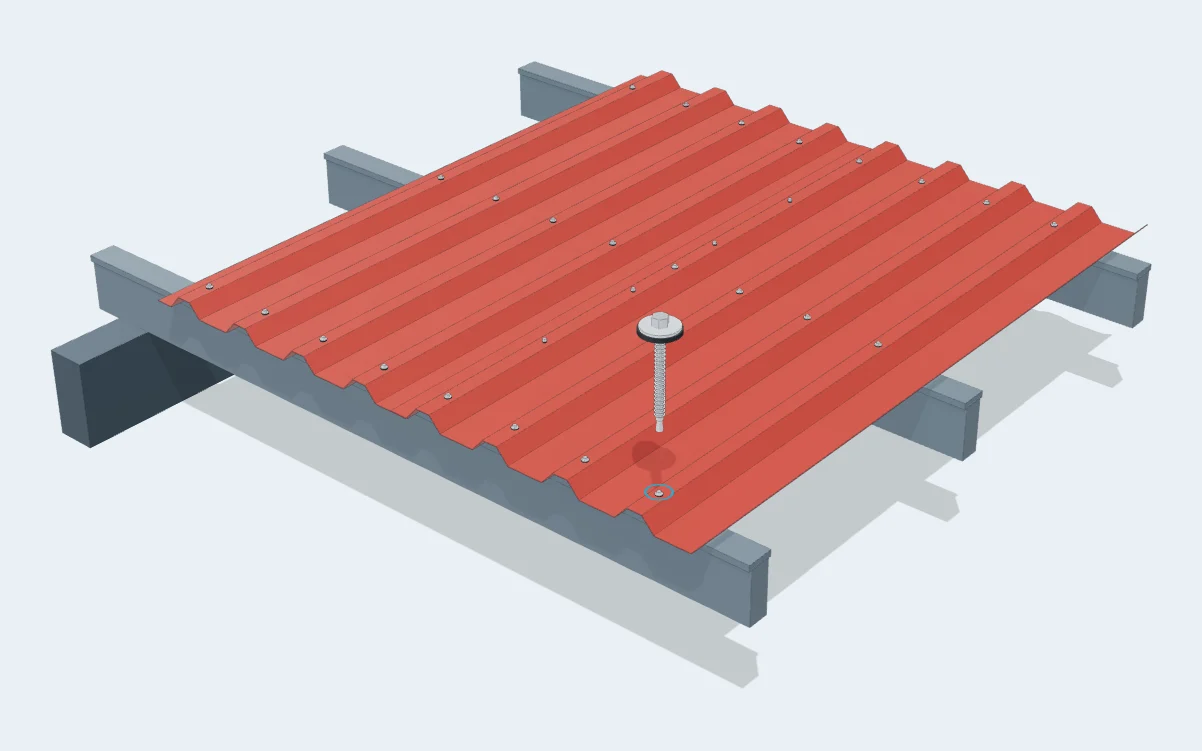
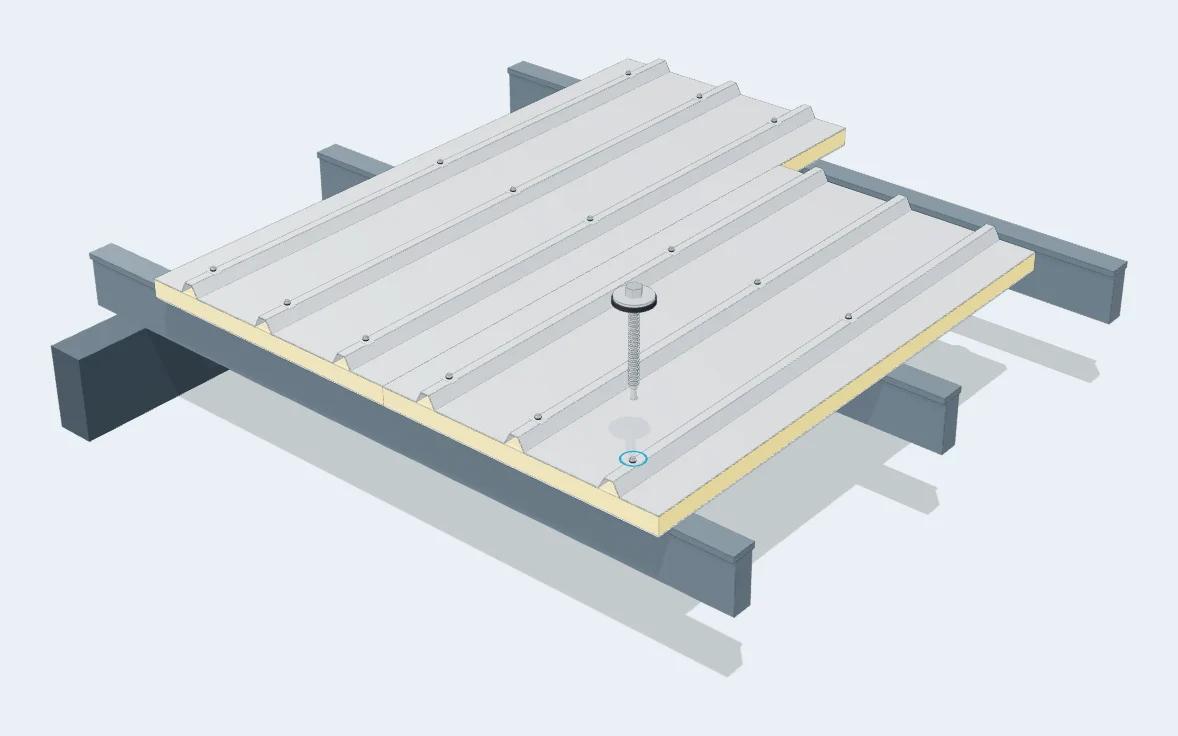
- Lay each panel with the side lap facing away from the prevailing wind and align the ribs.
- Fix through the rib crown at each purlin with a panel screw: the secondary thread under the head holds the outer sheet.
- Choose the drill point for the substrate: no. 3 for steel up to 5 mm, no. 5 for rolled sections up to 10 mm; on concrete or timber, FYTHOR DR.
- Tighten until the EPDM washer is compressed without being deformed. In high-wind areas, add a clip or capelotti to improve pull-through resistance.
- Stitch side laps every 30-50 cm with a stitching screw or sealed rivet.
- In aggressive environments (coastal, chemical industry) switch to bi-metal, stainless steel or Delta FYT coating.

Recommended fasteners
Data sheets and DoPs →Cold-formed steel purlin (up to 5 mm)
 FYT PANEL3Yellow-passivated self-drilling sandwich panel screw, 8 mm hexagon head and no. 3 drill point.
 Bi-FYT PANEL3Bi-metal self-drilling screw (stainless steel with carbon steel point), 8 mm hexagon head and no. 3 drill point.
 DELTA-FYT PANEL3 CESelf-drilling screw with Delta FYT coating and CE marking, 8 mm hexagon head and no. 3 drill point.
Hot-rolled steel beam (up to 10 mm)
 FYT PANEL5Yellow-passivated self-drilling sandwich panel screw, 8 mm hexagon head and no. 5 drill point.
 Bi-FYT PANEL5Bi-metal self-drilling screw (stainless steel with carbon steel point), 8 mm hexagon head and no. 5 drill point.
 DELTA-FYT PANEL5 CESelf-drilling screw with Delta FYT coating and CE marking, 8 mm hexagon head and no. 5 drill point.

Load spreading and watertightness
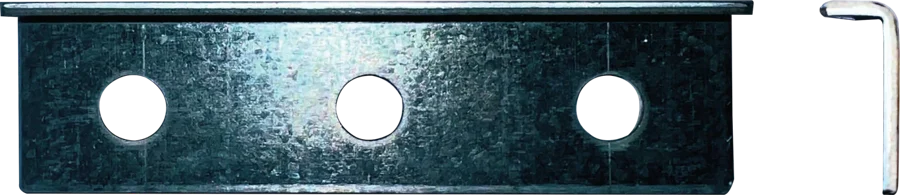
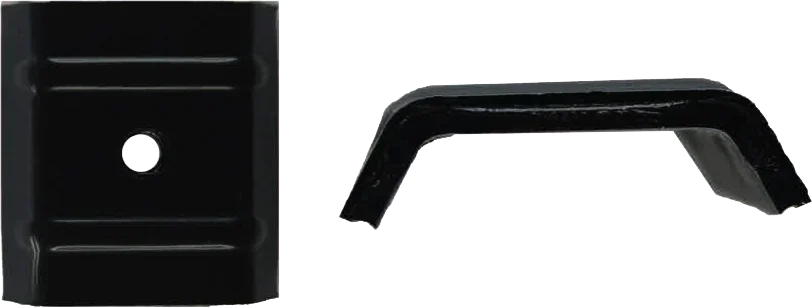
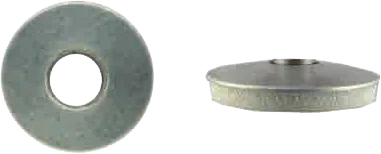
Side lap stitching
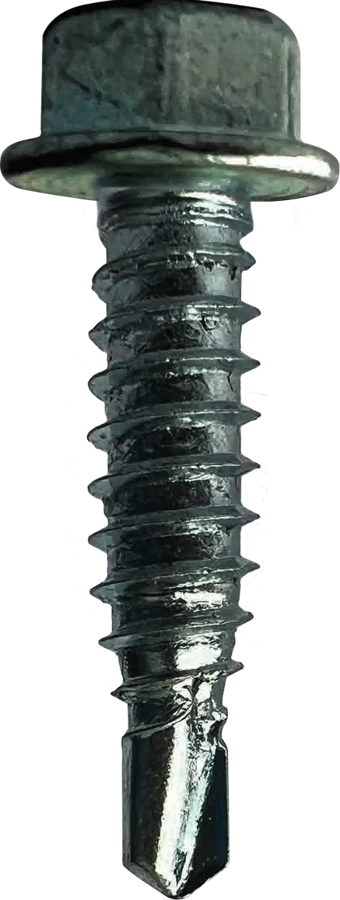 FYT DK1Zinc-plated steel self-drilling screw, 8 mm hexagon head and no. 1 drill point.
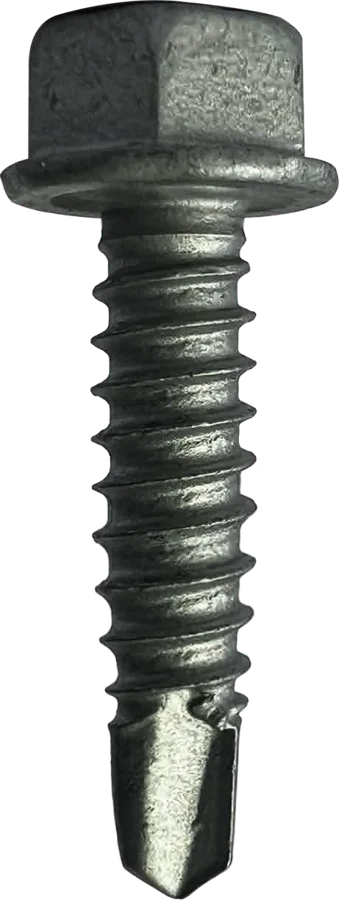 DELTA-FYT DK1 CESelf-drilling screw with Delta FYT coating and CE marking, no. 1 drill point.
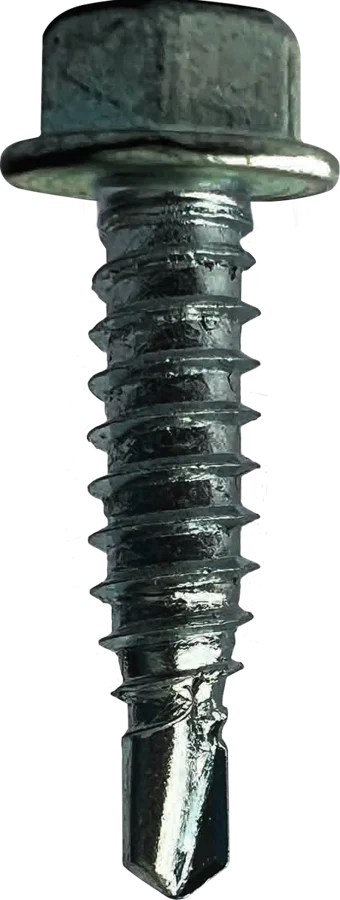 Bi-FYT DK1Bi-metal self-drilling screw (stainless steel with carbon steel point), 8 mm hexagon head and no. 1 drill point.
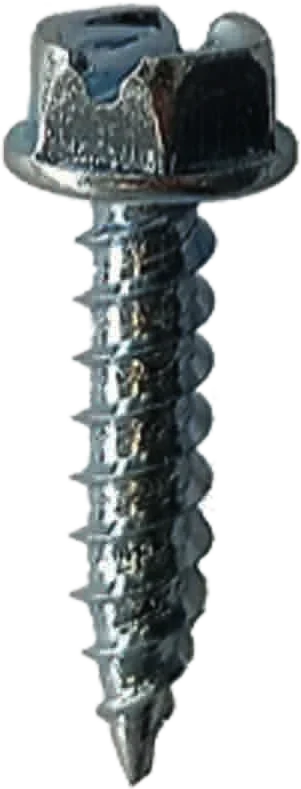 FYT RSLSelf-drilling stitching screw for sheet side laps, 7 mm hexagon head.
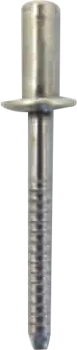 Riv-FYT ESTANCOSealed rivet, aluminium head and steel mandrel
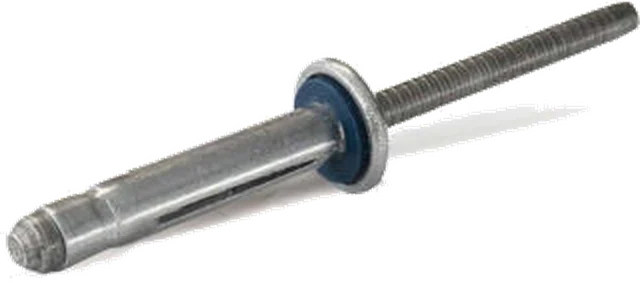 Riv-FYT S-TRÉBOLAluminium blind rivet that opens into three petals, with neoprene washer for watertight joints.
Guidance only. The type, length and number of fasteners depend on the project, the substrate and the wind uplift calculation; please consult us for each project.