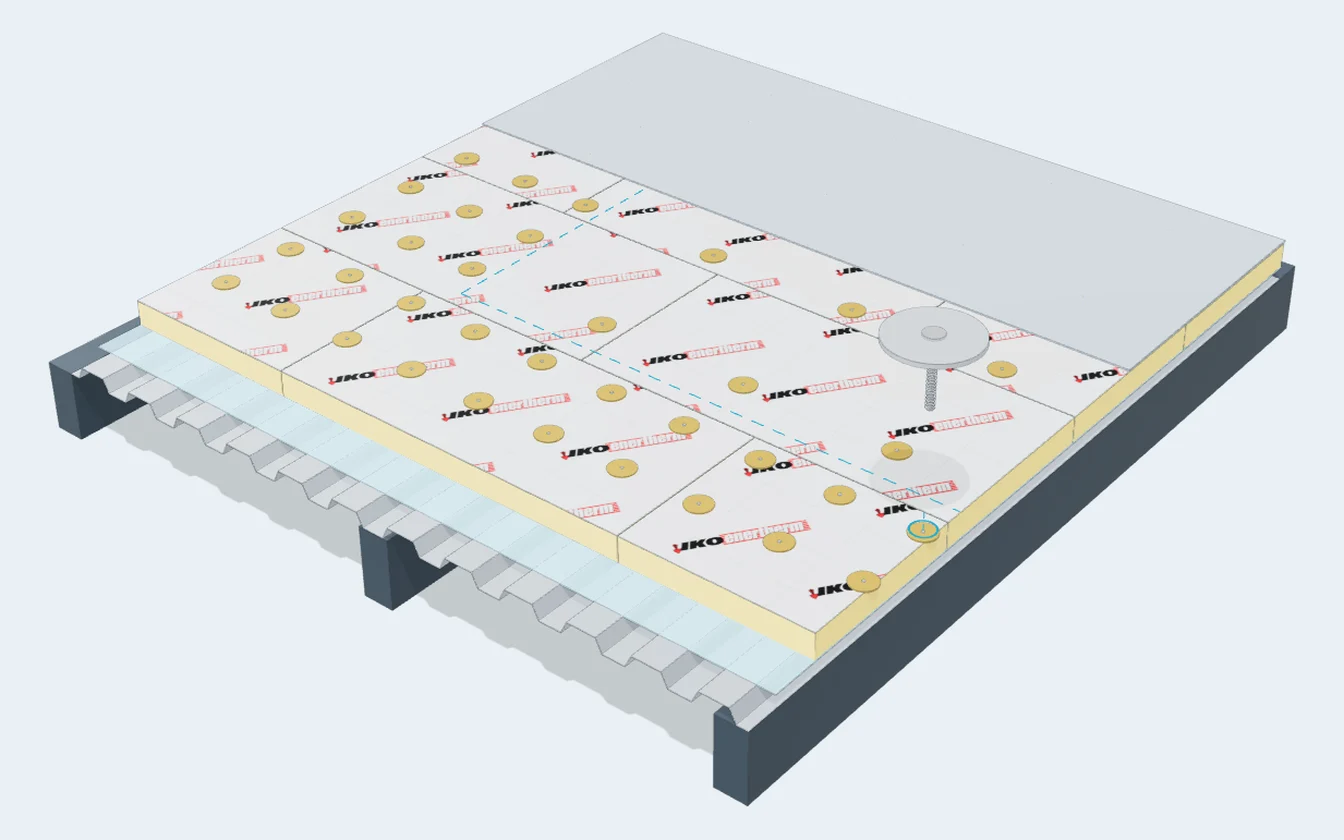
Deck roofs on concrete
Fastening insulation and membrane to concrete or aerated concrete decks with concrete screws (GBS, EFHD) and sleeves, or with ISPC expansion nails.
Where it is used. Flat roofs on concrete slabs and decks, including refurbishments on aerated or porous concrete.
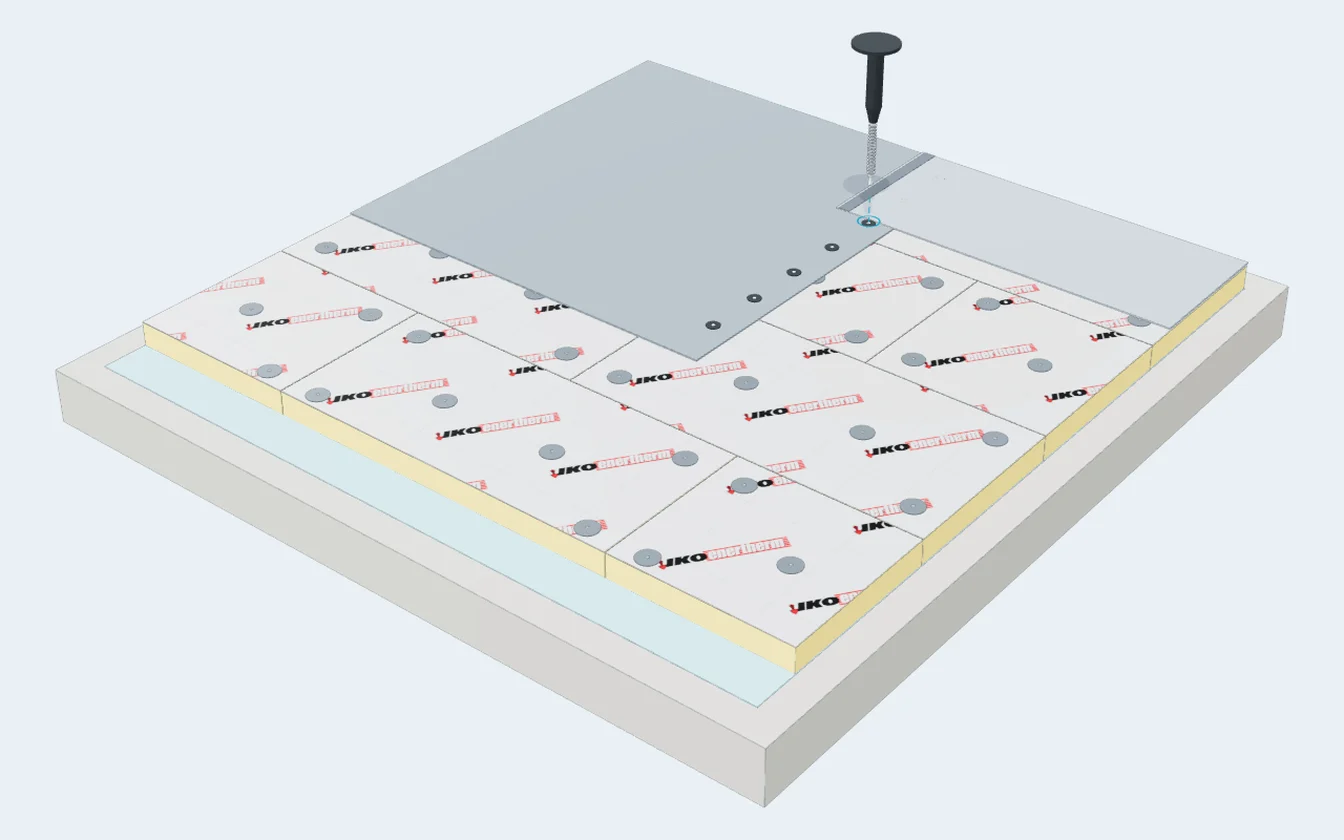
How to install
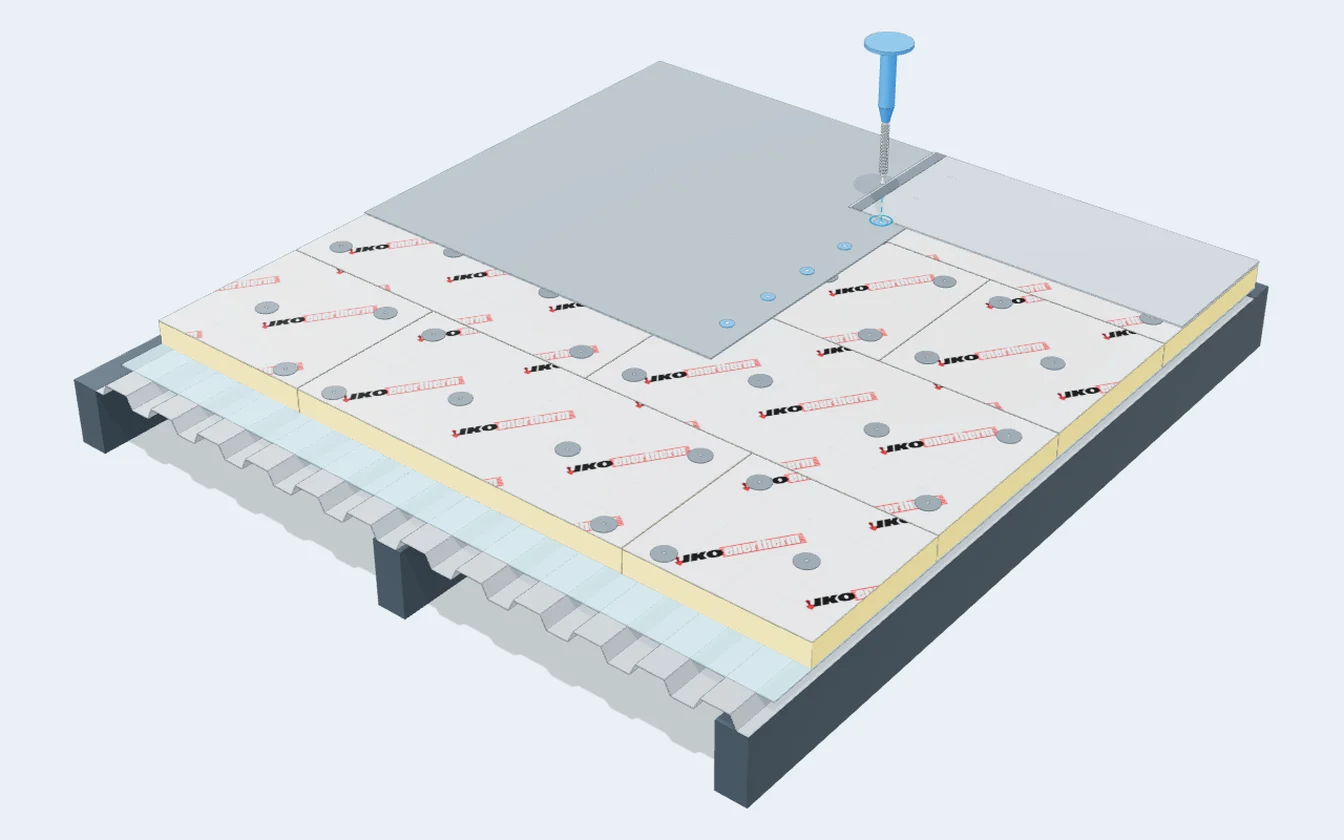
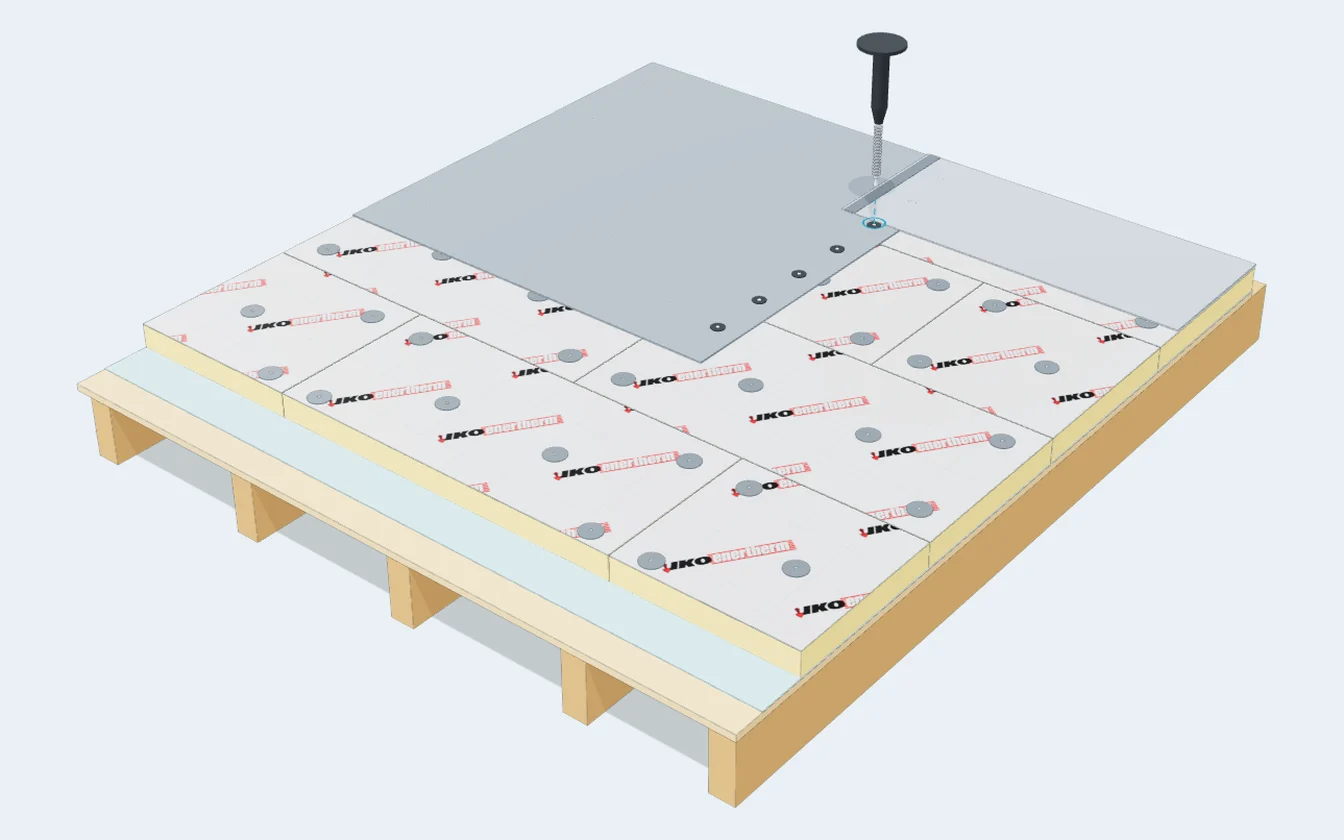
- Lay the vapour barrier and the insulation boards staggered on the slab.
- Fix each insulation board with 6 fasteners: 4 at the corners and 2 in the centre.
- Pre-drill with a Ø5.0 to 5.5 mm bit depending on concrete density, 10 mm deeper than the fastener.
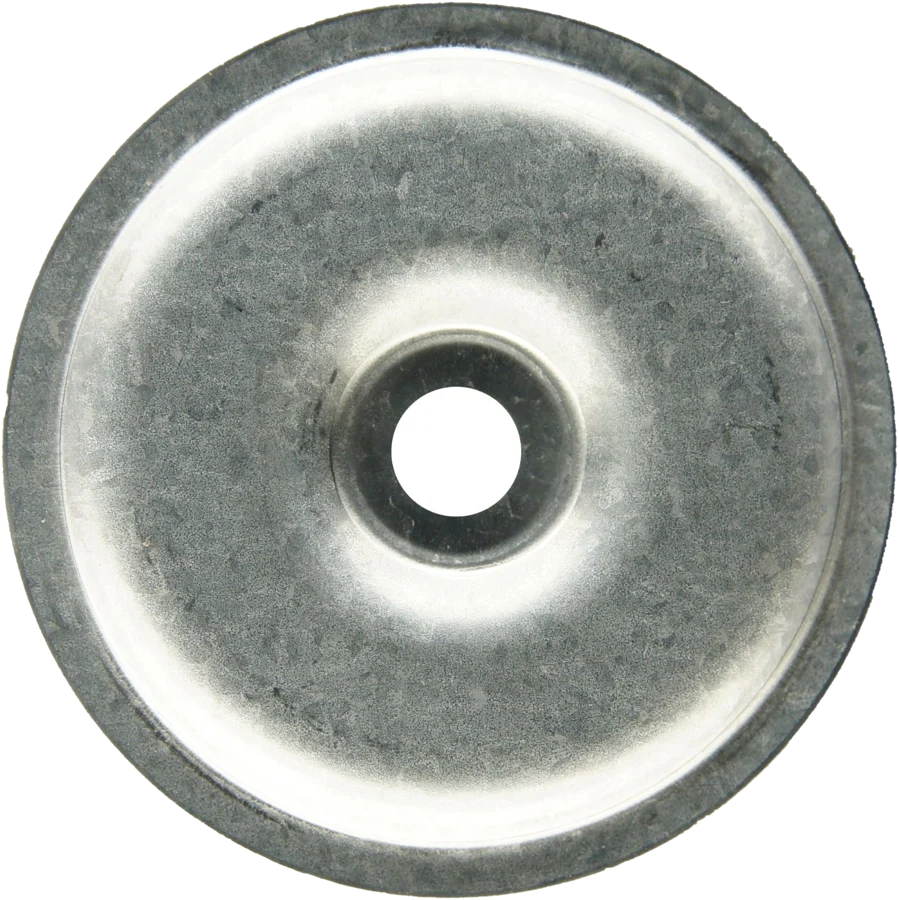
- Insert the TLK sleeve with the GBS or EFHD screw inside it, or the screw with a stress plate.
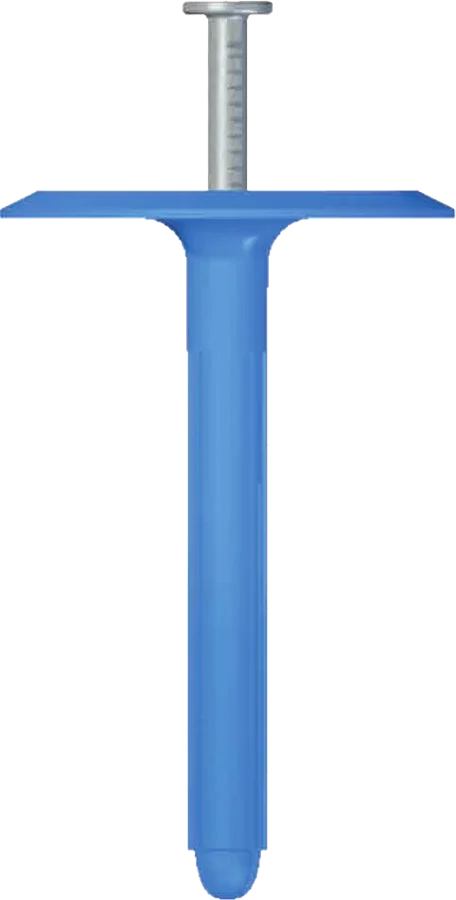
- Minimum embedment: 30 mm in concrete and 60 mm in aerated concrete; with ISPC, 25 mm.
- Lap the next sheet over and weld it.


Recommended fasteners
Data sheets and DoPs →Sleeve + screw systems
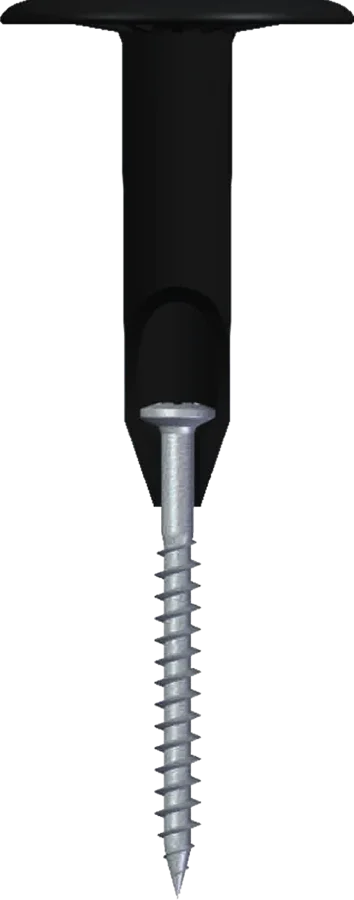
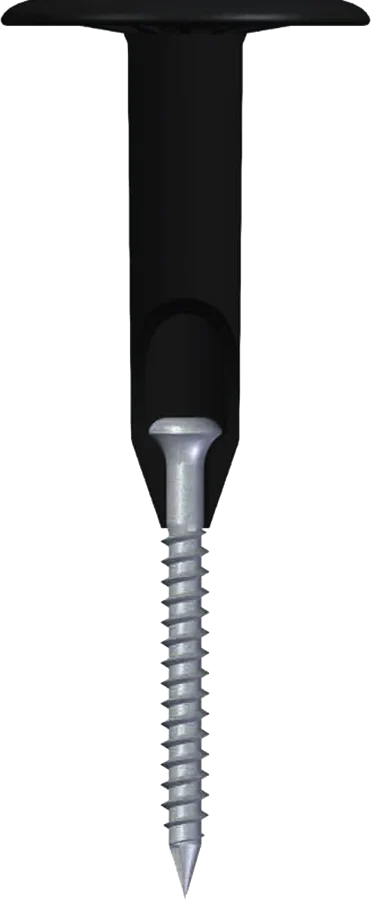
Screw + stress plate


Expansion nail

Guidance only. The type, length and number of fasteners depend on the project, the substrate and the wind uplift calculation; please consult us for each project.