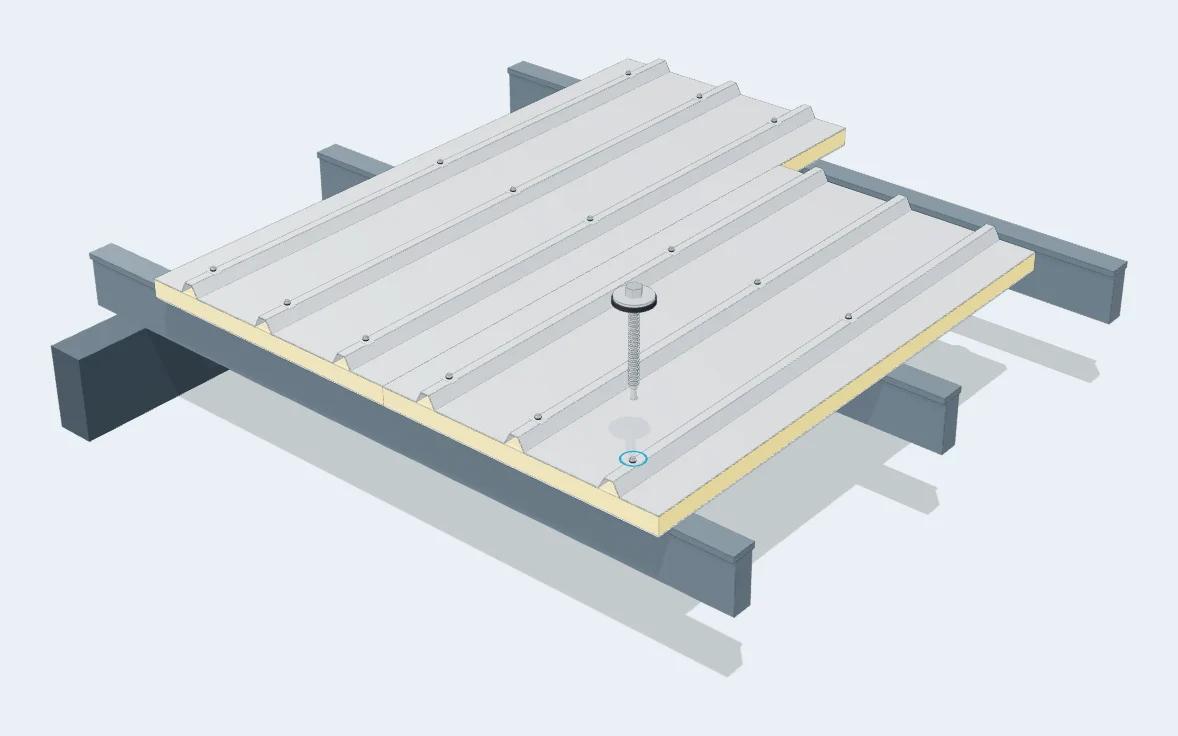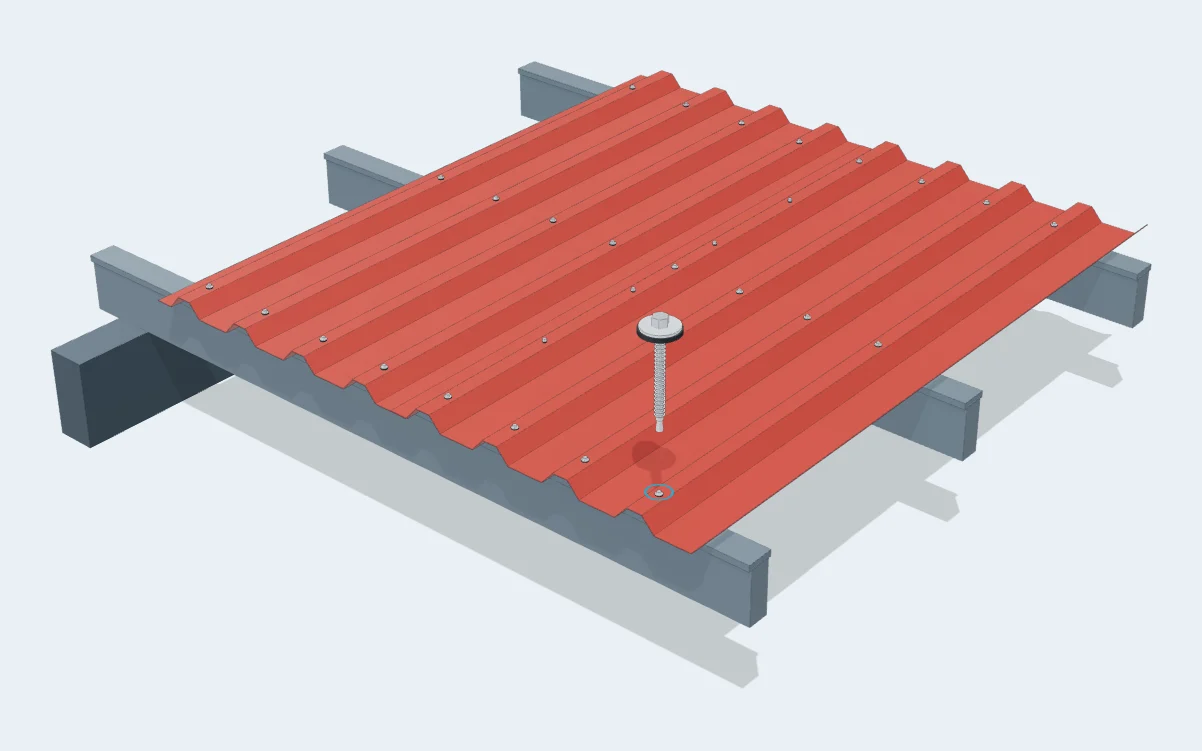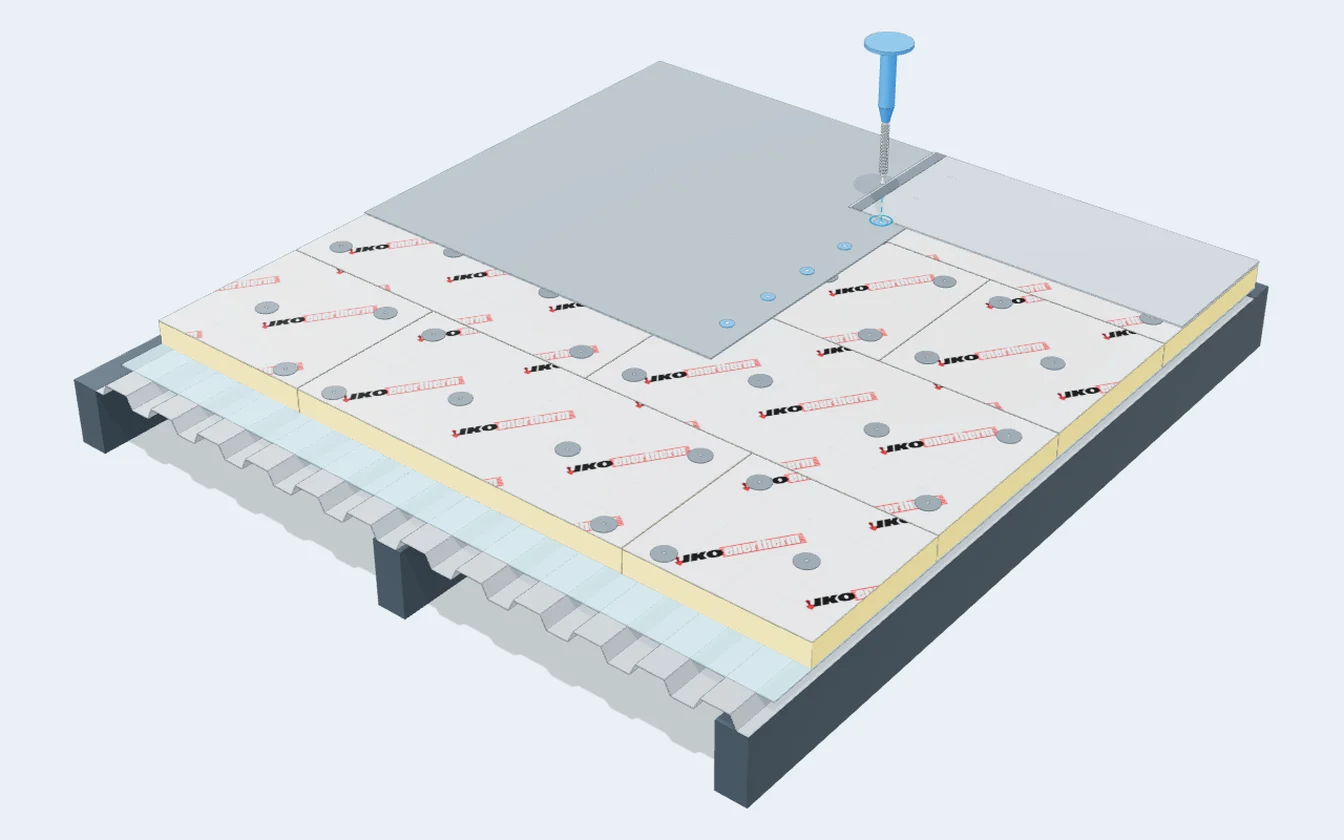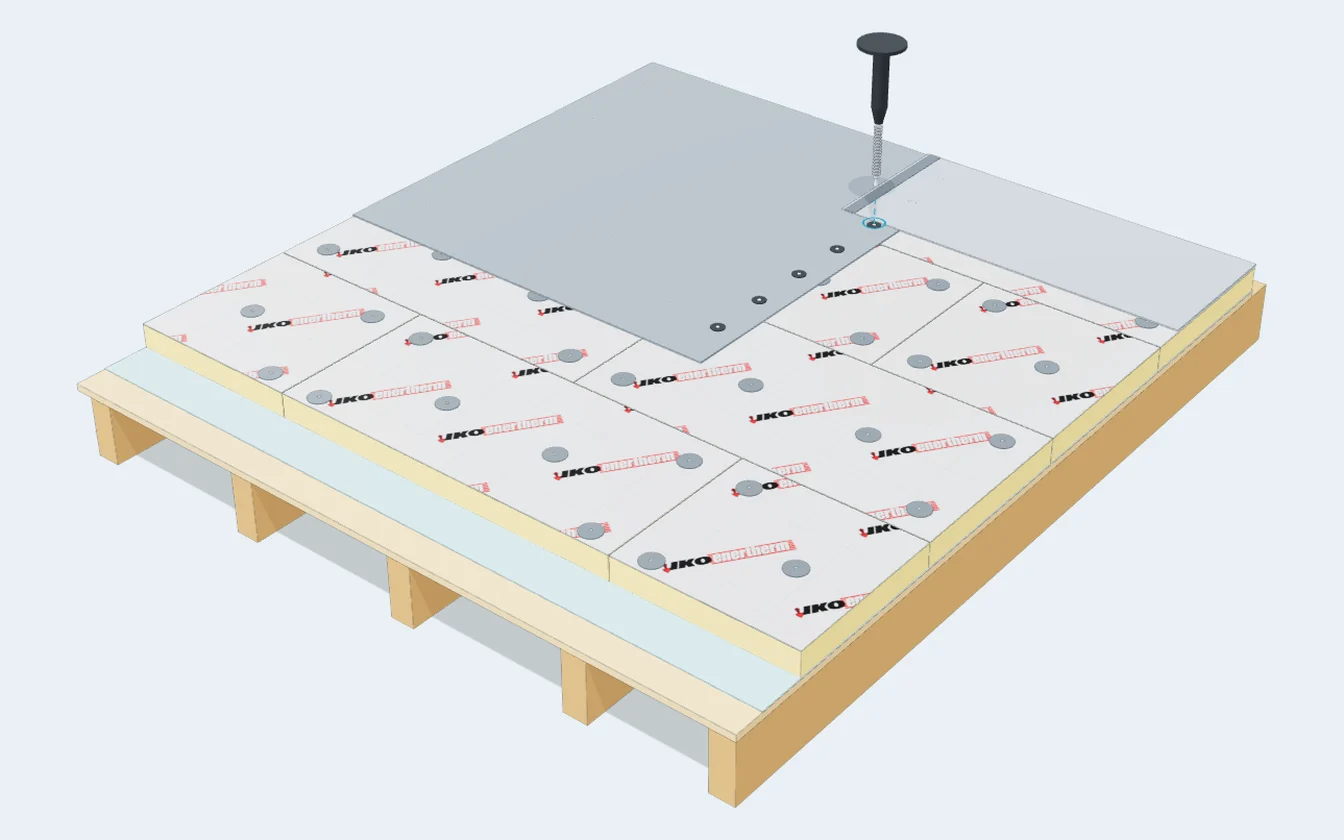
Ventilated façade
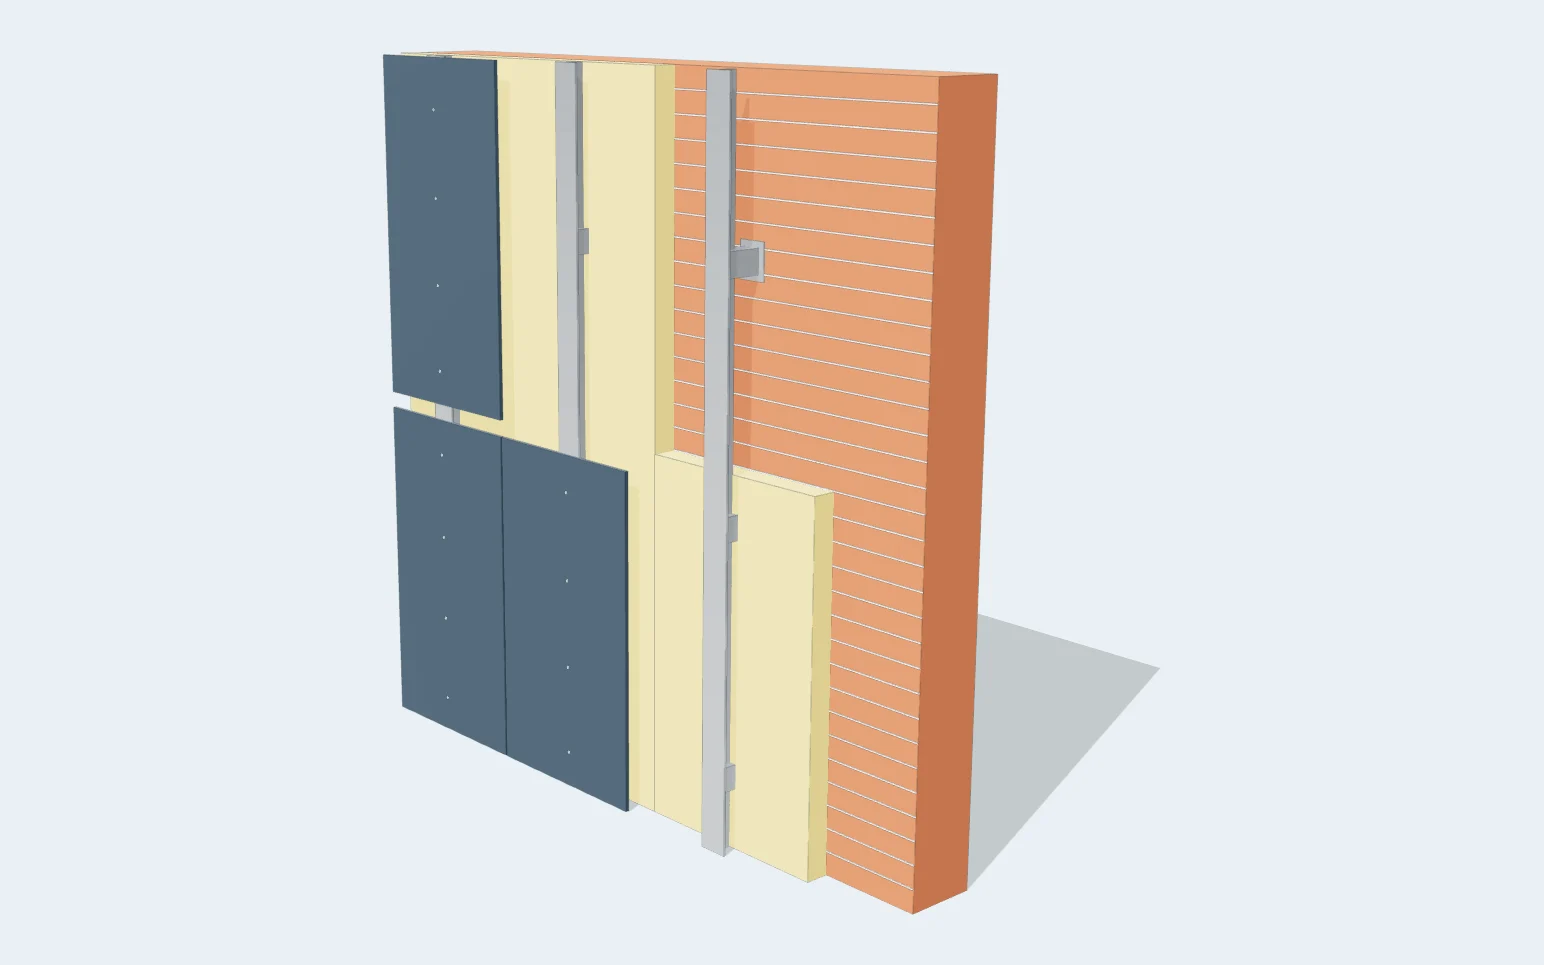
Fixing the substructure, insulation and cladding panels of a ventilated façade to brick, block or concrete walls.
Where it is used. Ventilated façades with metal, composite, ceramic or stone panels on aluminium or steel profiles, in new build and energy-efficiency refurbishment.
How to install
- Fix the primary profile (brackets) to the wall with the FYT TACO FV double-expansion plug, suitable for solid and hollow materials.
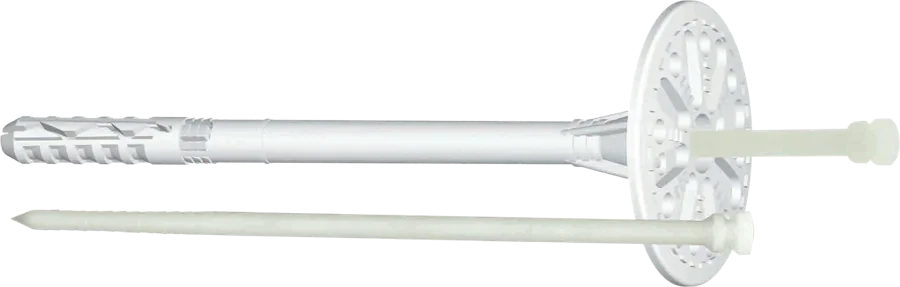
- Fix the insulation with insulation plugs (FYT TACO SATE) before installing the vertical profiles.
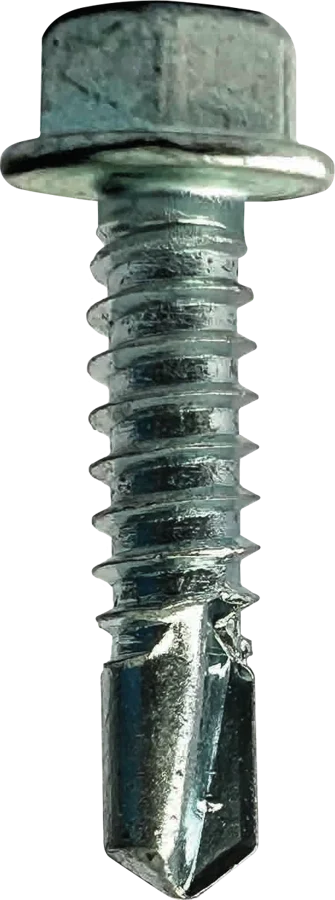
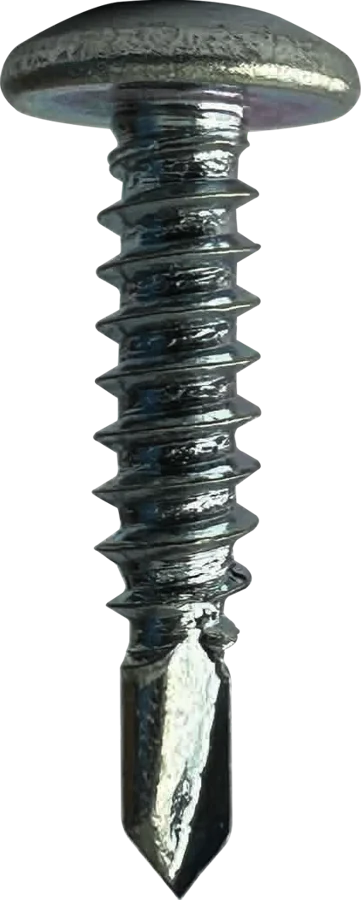
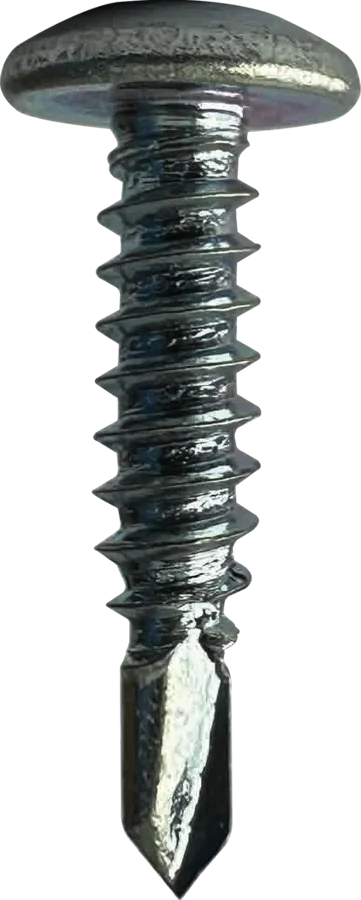
- Join profiles and brackets with stainless steel (aluminium) or bi-metal (steel) self-drilling screws.
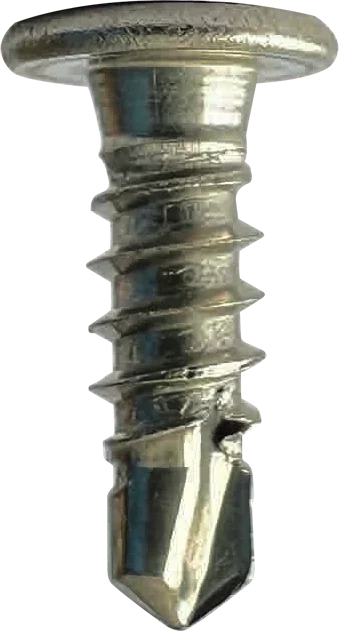
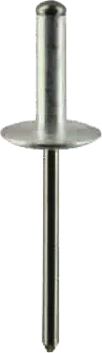
- Fix the outer cladding sheet with AA16 rivets or zinc-plated or bi-metal Tx3 screws, respecting fixed and sliding points.
Recommended fasteners
Data sheets and DoPs →Primary profile to the wall

Joining aluminium profiles
Outer cladding sheet
Guidance only. The type, length and number of fasteners depend on the project, the substrate and the wind uplift calculation; please consult us for each project.