916 945 561 · empresa@faytexsl.comMy areaSuggestion boxES · EN · FR · PT
Request a quote

Deck roofing

Mechanical fastening of insulation and membrane on flat roofs: screws, telescopic sleeves, stress plates, induction welding and machines.


Installation

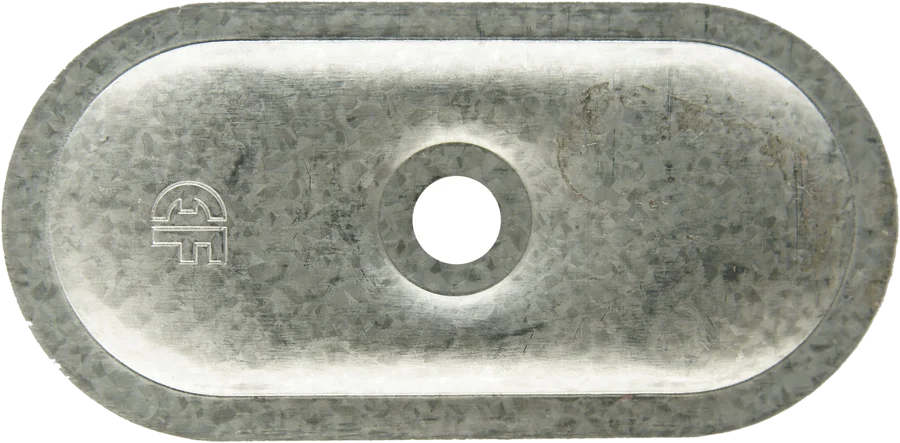
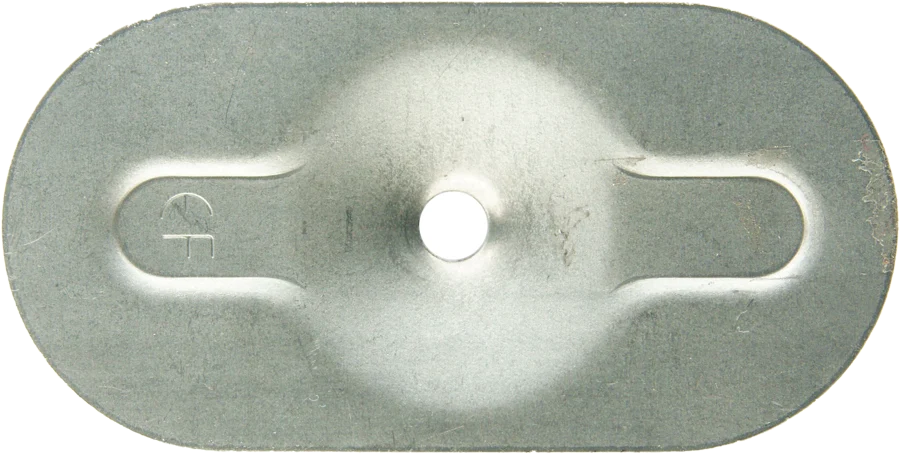
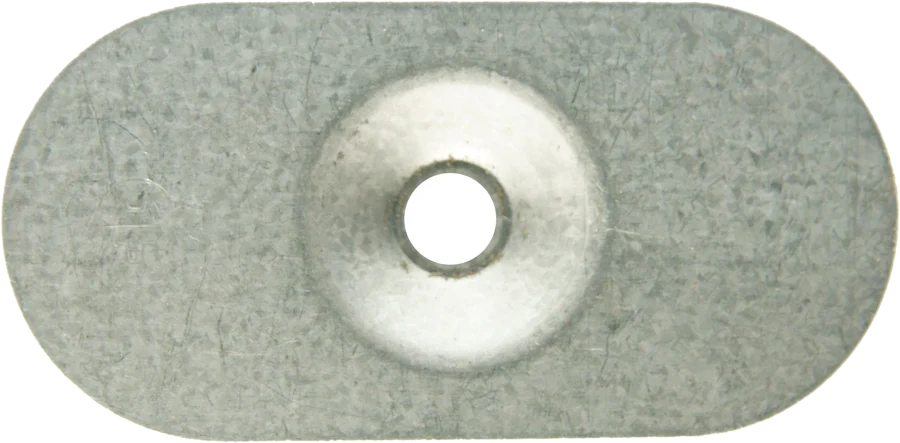
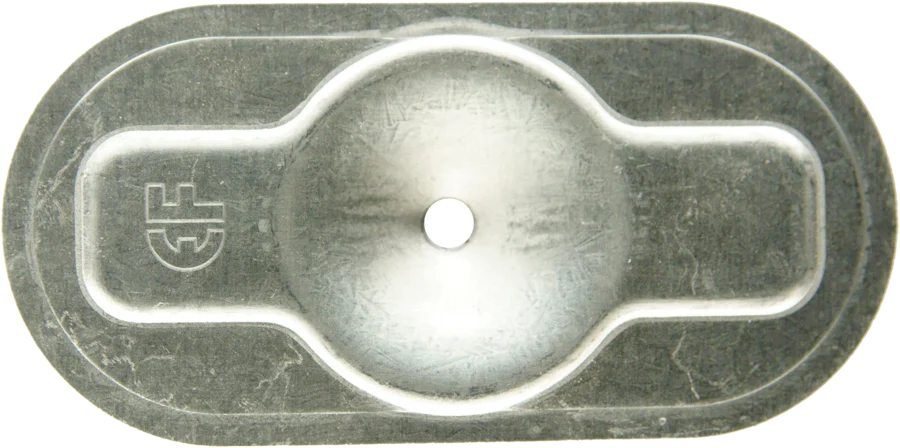
Reference cross-section diagrams. A fastener is never used alone: the screw is combined with a stress plate or a sleeve, and the next membrane sheet always laps over the fastener and is welded. The length of each fastener is chosen from the table on its product page according to the insulation thickness; the number and layout of fasteners come from the wind uplift calculation.
Installation diagram: Steel deck · screw + stress plate
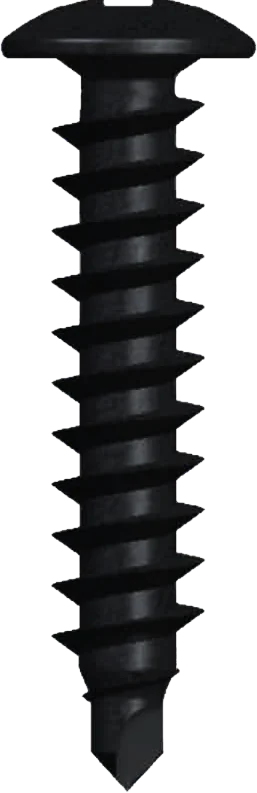
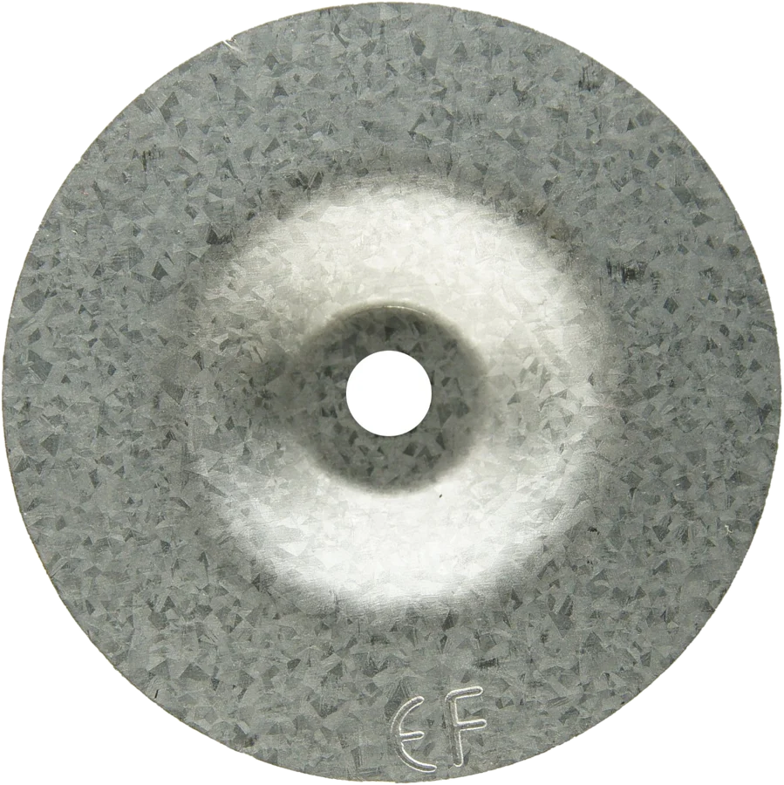
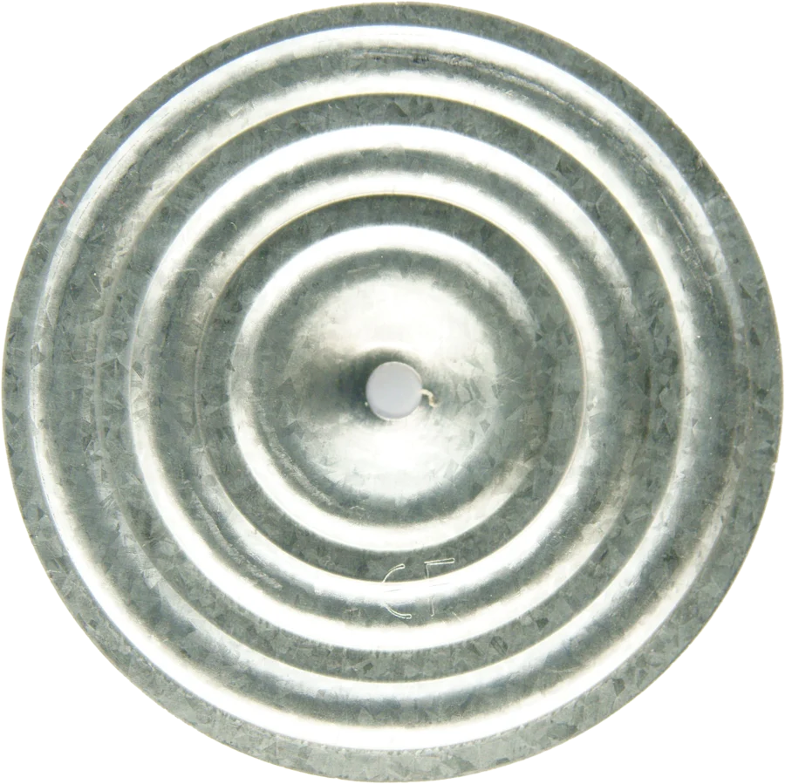
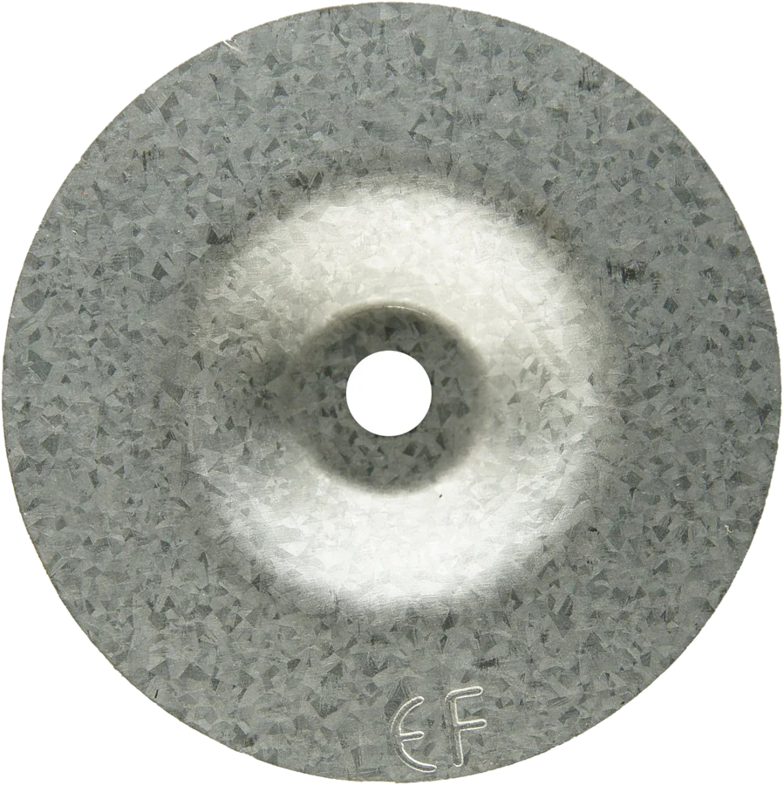
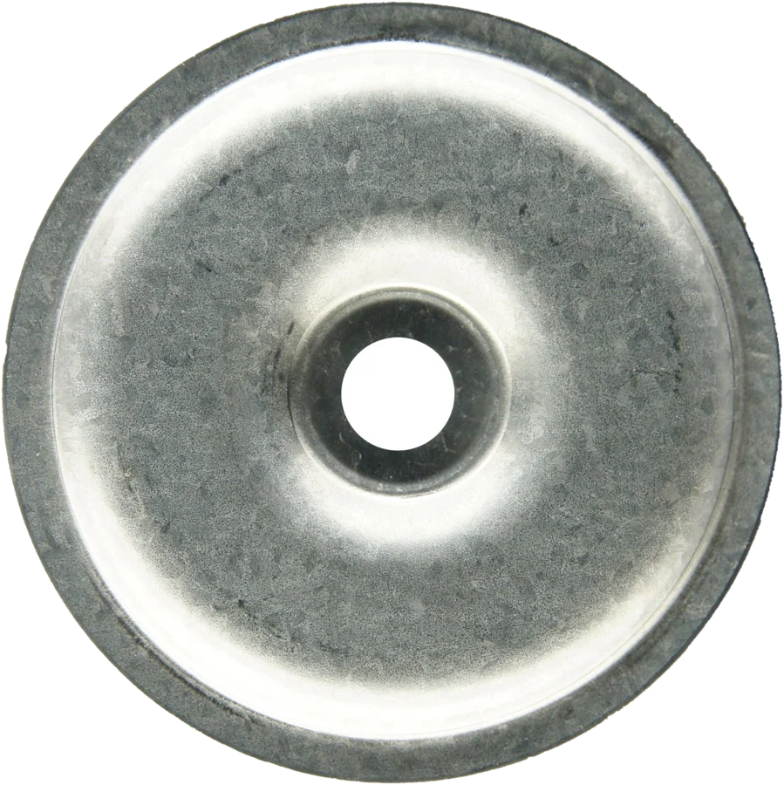
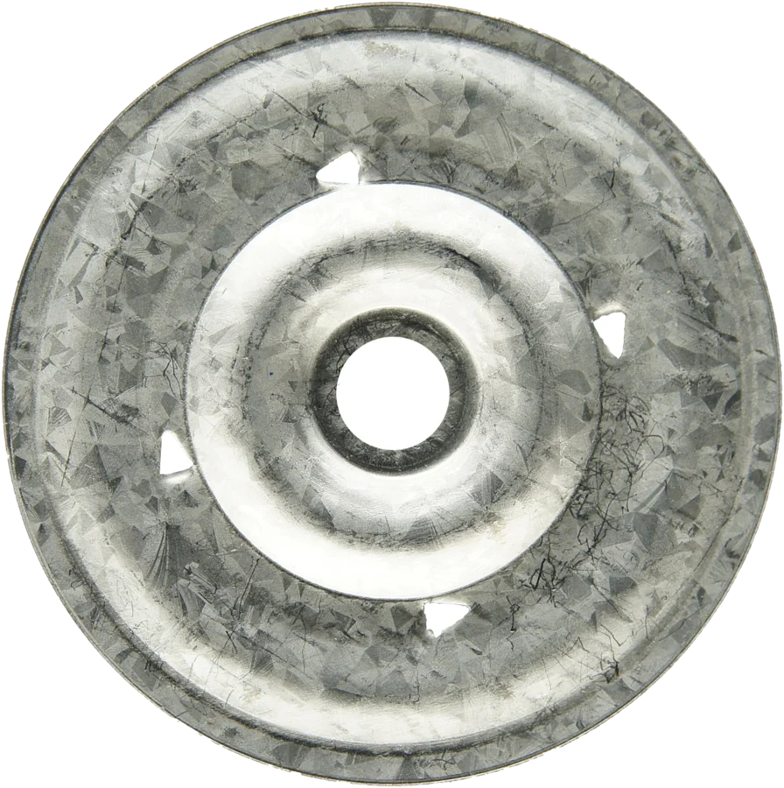
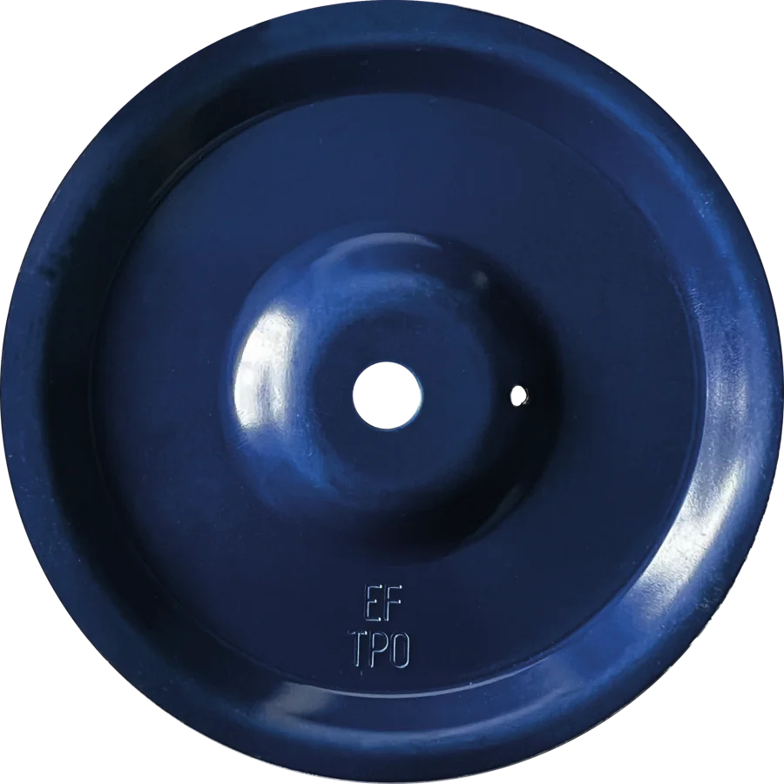
Steel deck · screw + stress plateThe EDS-B screw passes through the stress plate, the lower membrane and the insulation, and through the deck by 20 mm. The next sheet laps over it and is welded.View Deck FYT EDS-B 4,8 →
Installation diagram: Steel deck · sleeve + screw system
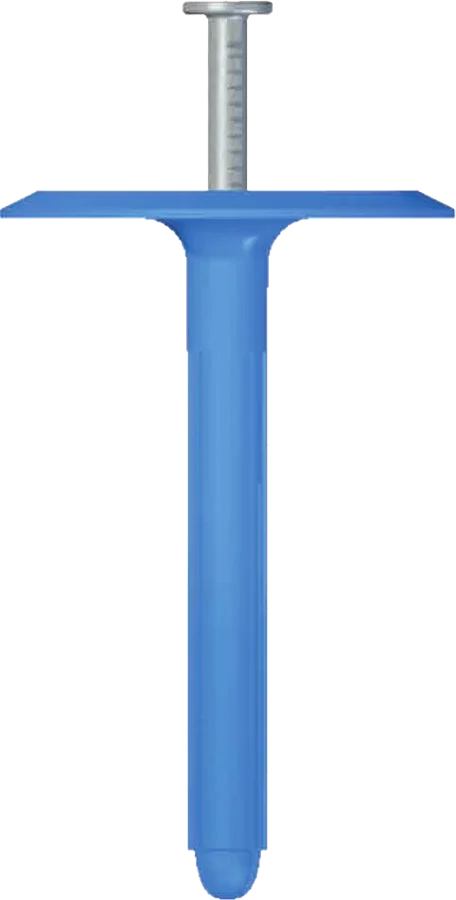
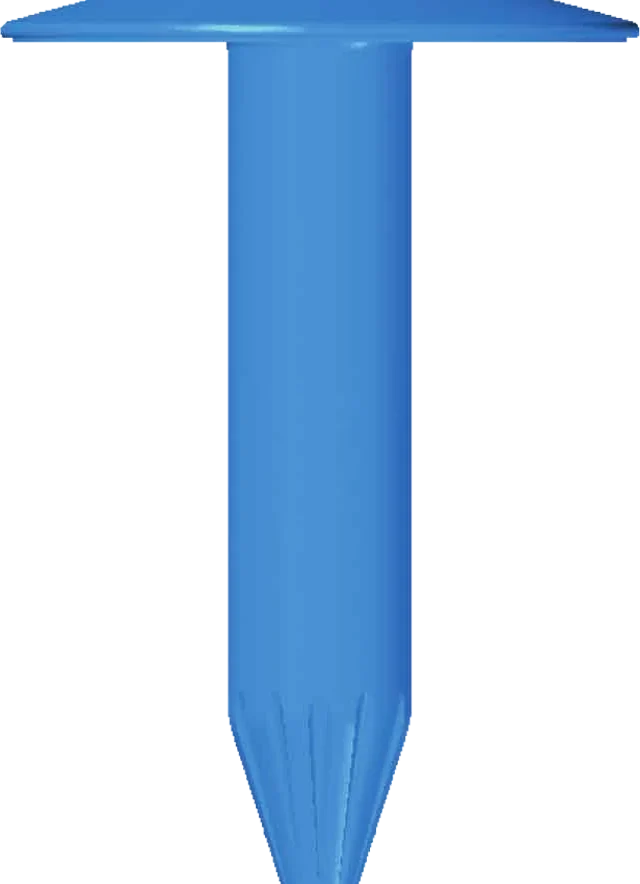
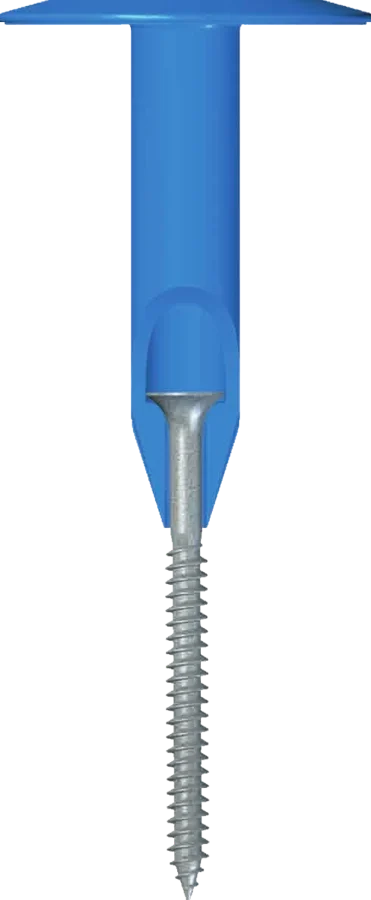
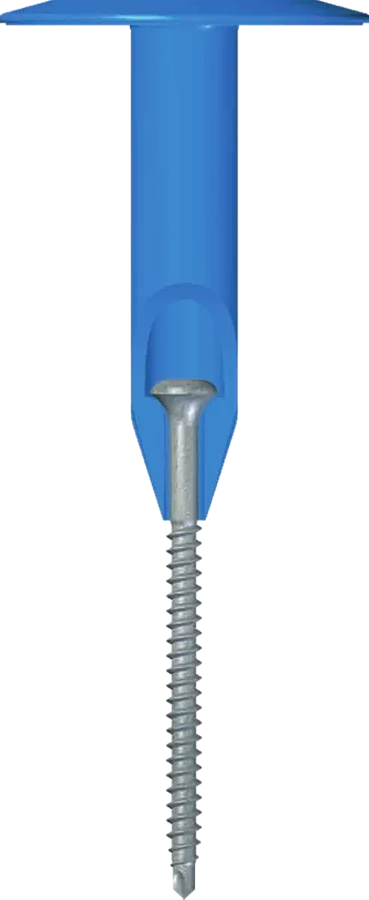
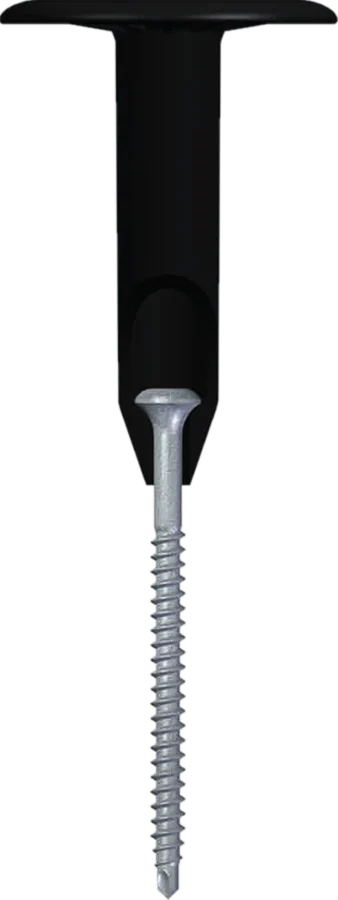
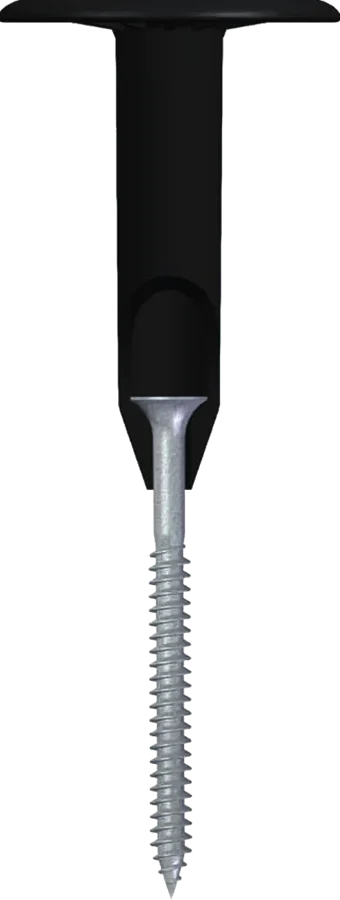
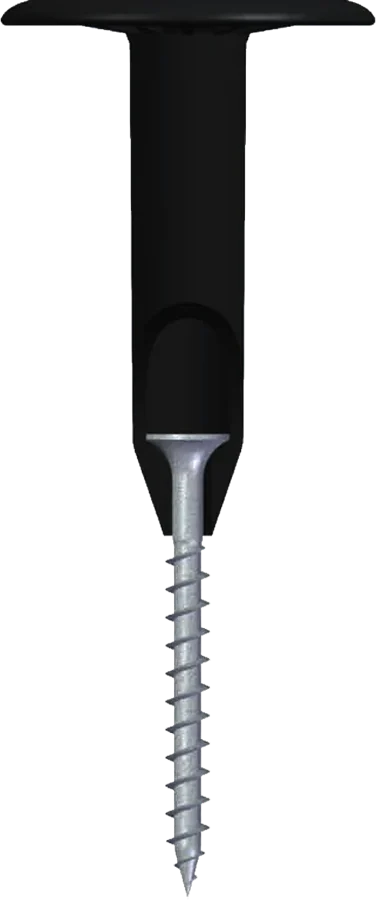
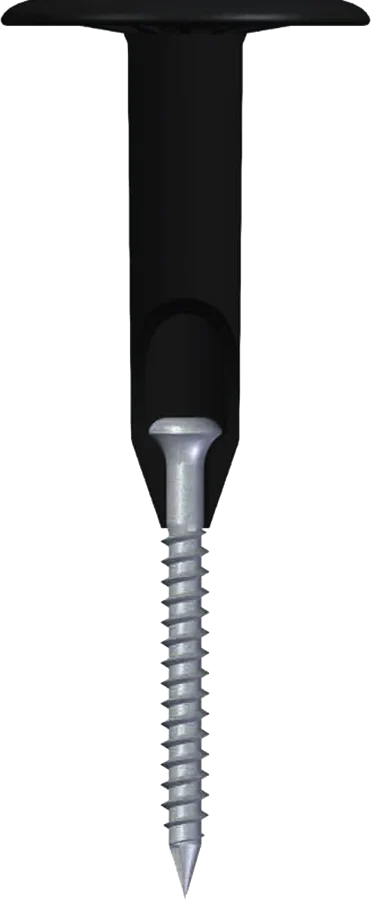
Steel deck · sleeve + screw systemThe TRP sleeve holds the membrane and insulation; the EDS-S screw sits fully inside the sleeve, bearing on its base, and passes through the deck by 20 mm.View Deck FYT TRPS-45 →
Installation diagram: Concrete · sleeve + screw system
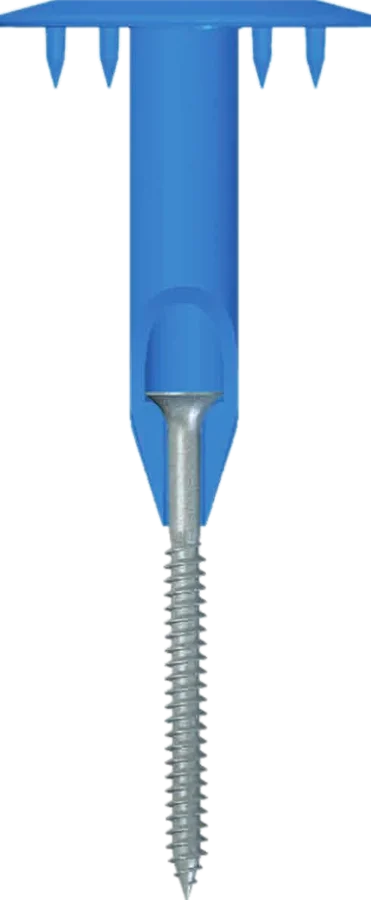
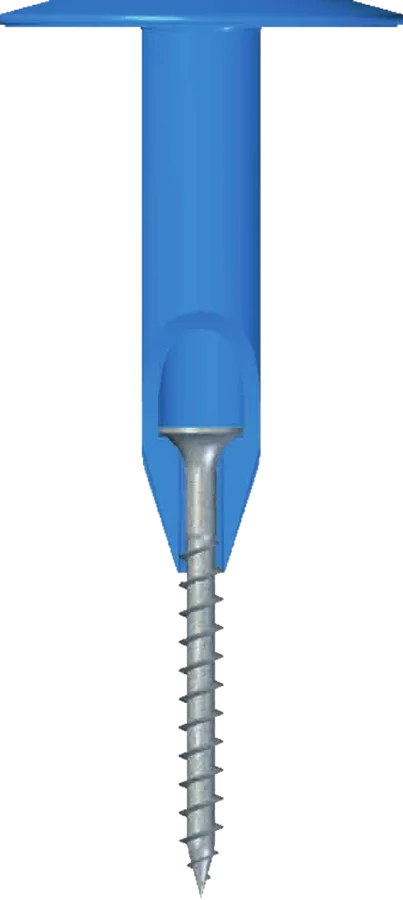
Concrete · sleeve + screw systemPre-drill Ø5.0 to 5.5 mm, 10 mm deeper than the fastener. The GBS screw is embedded at least 30 mm in concrete (60 mm in aerated concrete).View Deck FYT TLKGBS-45 →
Installation diagram: Timber deck · sleeve + screw system
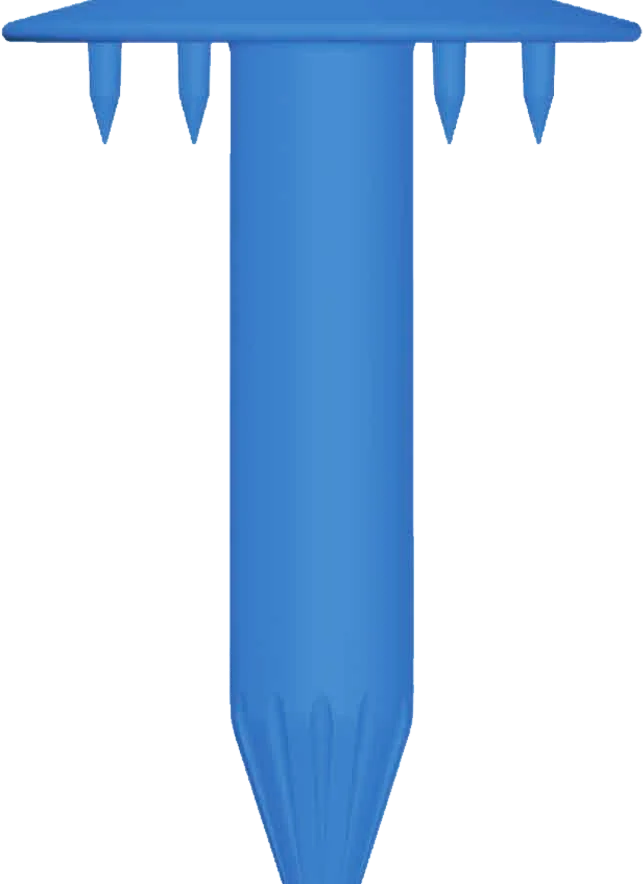
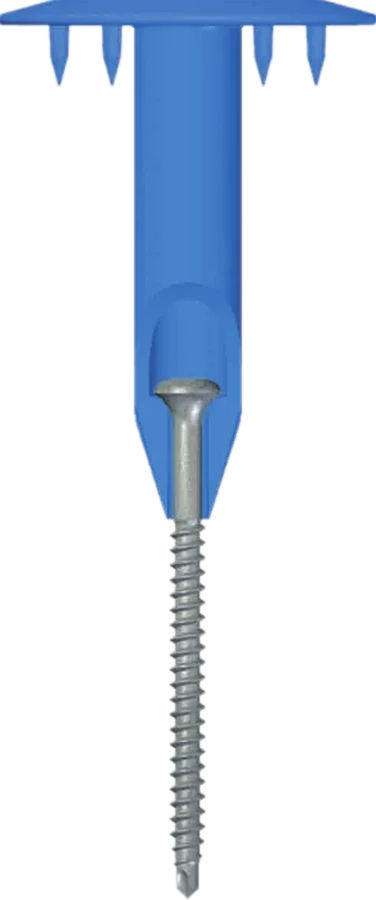
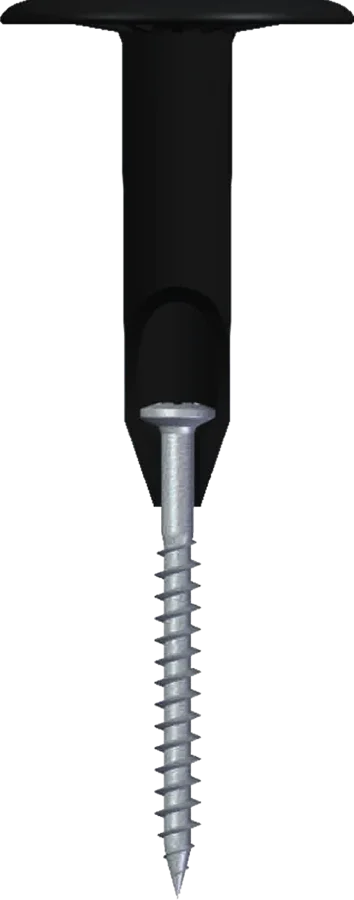
Timber deck · sleeve + screw systemThe EDS-H screw, inside the TLK sleeve, engages at least 18 mm into the timber deck.View Deck FYT TLKH-45 →